Step into this like-new townhome, built in 2020, in the sought-after Mason’s Row community, where upscale curb appeal meets low-maintenance living in the heart of it all. Just four blocks from Sloan’s Lake and Empower Field, this location offers effortless access to neighborhood dining, breweries, Alamo Theater, and downtown Denver.
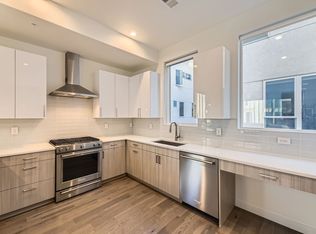
Inside, the home has been meticulously maintained under single ownership and showcases 10-foot ceilings, abundant natural light, and high-end finishes throughout. The open main level features a designer kitchen with 42” custom tuxedo cabinets, soft-close drawers, quartz countertops, a glass tile backsplash, an oversized peninsula island, upgraded pendant lighting, and a like-new KitchenAid stainless steel appliances. A rare walk-in pantry adds extra function, while the adjoining dining space, with its statement chandelier, comfortably accommodates a large table. The living room centers around a timeless, floor-to-ceiling tile fireplace, creating a perfect space to gather and entertain.
Upstairs, two spacious primary suites each offer walk-in closets and en-suite baths, ensuring comfort and privacy. The top level provides a versatile flex space for a home office or convert to a beverage station, opening directly to a private rooftop deck with 360-degree city and mountain views. Complete with gas and water lines (and the option to add a wet bar), this rooftop is built for outdoor living and entertaining.
Additional highlights include an attached oversized 1.5-car garage with high ceilings and ample storage potential, a private off-street entrance, and a full fire mitigation sprinkler system for insurance savings. LG washer and dryer is included, and best of all, there’s no traditional HOA.
With its striking Ironspot brick, stucco, and metal panel exterior, luxury interiors, and an unbeatable location, this home is truly move-in ready and designed for both convenience and lifestyle.
Sold for $648,000
Zillow last checked:
Listing updated:
Bought with:
Lauren Gates, 100038620
The Agency - Denver
Arianna Morris, 100091814
The Agency - Denver
Source: REcolorado as distributed by MLS GRID,MLS#: 3792824
Price history
| Date | Event | Price |
|---|---|---|
| 10/23/2025 | Sold | $648,000-0.1%$483/sqft |
Source:  REcolorado as distributed by MLS GRID #3792824 Report a problem REcolorado as distributed by MLS GRID #3792824 Report a problem | ||
| 9/25/2025 | Pending sale | $648,500$483/sqft |
Source: REcolorado as distributed by MLS GRID #3792824 Report a problem | ||
| 9/18/2025 | Listed for sale | $648,500+21.2%$483/sqft |
Source: REcolorado as distributed by MLS GRID #3792824 Report a problem | ||
| 11/16/2020 | Listing removed | $535,000$398/sqft |
Source: Re/max Alliance #1787314 Report a problem | ||
| 7/25/2020 | Pending sale | $535,000$398/sqft |
Source: Re/max Alliance #1787314 Report a problem | ||
| 4/2/2020 | Listed for sale | $535,000$398/sqft |
Source: Re/max Alliance #1787314 Report a problem | ||


Get a cash offer in 3 minutes
Find out how much your home could sell for in as little as 3 minutes with a no-obligation cash offer.
Estimated market value
$637,200
