Nestled on a quiet cul-de-sac, this charming 3 bedroom, 1 and a half bathroom, brick ranch on the south side offers convenient access to shopping, dining, grocery stores, and entertainment, with everything you need just minutes away! Inside, enjoy easy single level living with a warm and inviting layout, new windows throughout, first floor laundry, and separate living and family rooms. The kitchen with open dining area and back living room lead to a gorgeous sunroom, perfect for relaxing year round. Downstairs spread out in the spacious partially finished basement and take advantage of the extra storage rooms. Step outside to a spacious backyard designed for entertaining, complete with a privacy fence, stamped cement edging, a deck, and plenty of room for gatherings and activities. The home includes a Generac generator for peace of mind. Sellers will provide a $2,000 closing cost credit with an acceptable offer, allowing buyers to select new carpeting or flooring of their choice.
Pending
Price cut: $15K (6/11)
$285,000
1612 Kerry Ct, South Bend, IN 46614
3beds
2,053sqft
Single Family Residence
Built in 1977
10,018 Square Feet Lot
$279,800 Zestimate®
$--/sqft
$-- HOA
What's special
Spacious partially finished basementBrick ranchPrivacy fenceFirst floor laundryNew windows throughoutWarm and inviting layoutQuiet cul-de-sac
- 55 days |
- 719 |
- 19 |
Likely to sell faster than
Zillow last checked:
Listing updated:
Listed by:
Matt R Curry Cell:574-303-9748,
Cressy & Everett - South Bend
Source: IRMLS,MLS#: 202620500
Facts & features
Interior
Bedrooms & bathrooms
- Bedrooms: 3
- Bathrooms: 2
- Full bathrooms: 1
- 1/2 bathrooms: 1
- Main level bedrooms: 3
Bedroom 1
- Level: Main
Bedroom 2
- Level: Main
Heating
- Natural Gas, Forced Air
Cooling
- Central Air
Appliances
- Included: Refrigerator, Washer, Dryer-Gas, Electric Range, Water Softener Owned
- Laundry: Gas Dryer Hookup, Main Level, Washer Hookup
Features
- Tub/Shower Combination
- Windows: Skylight(s)
- Basement: Partial,Partially Finished
- Has fireplace: No
- Fireplace features: None
Interior area
- Total structure area: 2,428
- Total interior livable area: 2,053 sqft
- Finished area above ground: 1,340
- Finished area below ground: 713
Video & virtual tour
Property
Parking
- Total spaces: 2
- Parking features: Attached, Garage Door Opener, Concrete
- Attached garage spaces: 2
- Has uncovered spaces: Yes
Features
- Levels: One
- Stories: 1
- Patio & porch: Patio
- Fencing: Full,Privacy,Wood
Lot
- Size: 10,018 Square Feet
- Dimensions: 63x160
- Features: Level, 0-2.9999, City/Town/Suburb, Landscaped
Details
- Parcel number: 710930253001.000002
- Other equipment: Sump Pump
Construction
Type & style
- Home type: SingleFamily
- Property subtype: Single Family Residence
Materials
- Brick, Vinyl Siding
- Foundation: Slab
Condition
- New construction: No
- Year built: 1977
Utilities & green energy
- Sewer: City
- Water: City
Community & HOA
Community
- Features: Sidewalks
- Subdivision: Ireland Woods
Location
- Region: South Bend
Financial & listing details
- Tax assessed value: $221,200
- Annual tax amount: $1,853
- Date on market: 5/29/2026
- Listing terms: Conventional,FHA,VA Loan
Estimated market value
$279,800
$266,000 - $294,000
$1,997/mo
Price history
| Date | Event | Price |
|---|---|---|
| 7/2/2026 | Pending sale | $285,000 |
Source:  IRMLS #202620500 Report a problem IRMLS #202620500 Report a problem | ||
| 6/11/2026 | Price change | $285,000-5% |
Source: IRMLS #202620500 Report a problem | ||
| 5/29/2026 | Listed for sale | $300,000 |
Source: IRMLS #202620500 Report a problem | ||
Public tax history
| Year | Property taxes | Tax assessment |
|---|---|---|
| 2025 | $1,775 +2% | $221,200 +14.4% |
| 2024 | $1,741 +2% | $193,300 -2.7% |
| 2023 | $1,707 +2% | $198,700 +2.2% |
| 2022 | $1,673 -11.5% | $194,500 +32.8% |
| 2021 | $1,891 +35.5% | $146,500 -8.1% |
| 2020 | $1,396 +1.6% | $159,400 +14.2% |
| 2019 | $1,374 -6.4% | $139,600 +17.5% |
| 2018 | $1,467 -1.7% | $118,800 |
| 2017 | $1,493 +11.2% | $118,800 |
| 2016 | $1,343 -1% | $118,800 +7% |
| 2014 | $1,356 0% | $111,000 +0.1% |
| 2013 | $1,356 -3.6% | $110,900 -3% |
| 2012 | $1,407 0% | $114,300 -0.1% |
| 2011 | $1,407 +0.7% | $114,400 +1% |
| 2010 | $1,398 +0.7% | $113,300 -2.8% |
| 2009 | $1,389 | $116,600 +2.9% |
| 2007 | -- | $113,300 -42.8% |
| 2006 | $1,667 -5.4% | $198,200 |
| 2004 | $1,762 +0.4% | $198,200 -23% |
| 2003 | $1,755 | $257,510 +1202.5% |
| 2001 | -- | $19,770 |
Find assessor info on the county website
Monthly payment
Est. payment
Payment breakdown
Explore the cost of this home by adjusting the details. Changes won't be saved.Climate risks
Neighborhood: 46614
Nearby schools
GreatSchools rating
- 6/10Hamilton Traditional SchoolGrades: PK-8Distance: 0.2 mi
- 3/10Riley High SchoolGrades: 9-12Distance: 1.8 mi
- 4/10Jackson Middle SchoolGrades: 6-8Distance: 1.2 mi
Schools provided by the listing agent
- Elementary: Lincoln
- Middle: Jackson
- High: Riley
- District: South Bend Community School Corp.
Source: IRMLS. This data may not be complete. We recommend contacting the local school district to confirm school assignments for this home.
- $258,5003 bd2 ba1.9k sqft1617 Kerry Ct, South Bend, IN 46614Off Market
- $280,2004 bd2 ba1.9k sqft1618 Kerry Ct, South Bend, IN 46614Off Market
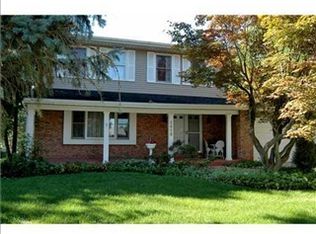
- $212,2003 bd1 ba1k sqft4110 Coral Dr, South Bend, IN 46614Off Market
- $194,9003 bd1 ba1k sqft4116 Coral Dr, South Bend, IN 46614Off Market
- $287,7004 bd2 ba1.9k sqft1613 Galway Ct, South Bend, IN 46614Off Market
- $301,0004 bd2 ba1.9k sqft1617 Galway Ct, South Bend, IN 46614Off Market
- $266,1003 bd1 ba1.8k sqft1621 Kerry Ct, South Bend, IN 46614Off Market
- $188,9004 bd1 ba1.2k sqft4122 Coral Dr, South Bend, IN 46614Off Market
A local agent can set up tours, give advice and negotiate with sellers.
A local lender can help you make sure your offer is ready when you are.
Similar homes
- $288,5003 bd2 ba2.2k sqft20062 Jewell Ave, South Bend, IN 46614For Sale
 MLS ID #202623047, Kelly Dyksen, Rooted Realty. IRMLS
 - $299,0004 bd2 ba1.9k sqft1237 Hampshire Dr, South Bend, IN 46614For Sale
 MLS ID #202615994, Thomas Capers, Capers Realty. IRMLS
 - $299,9003 bd2 ba1.4k sqft16180 Madison Rd, South Bend, IN 46614For Sale
 MLS ID #202625557, Jenny McNeil, Cressy & Everett - South Bend. IRMLS
 - $350,0003 bd3 ba2k sqft61571 Haverford Ct, South Bend, IN 46614For Sale
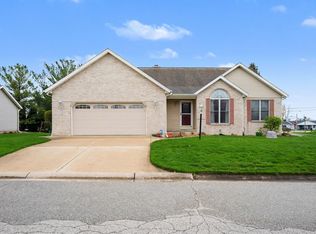 MLS ID #202612643, Leslie A Wesley, Grace Realty Group. IRMLS
 - $275,0004 bd2 ba2.2k sqft1851 Hass Dr, South Bend, IN 46635For SaleMLS ID #202627394, Rocky Verteramo, Keller Williams Realty Group. IRMLS
- $319,9003 bd2 ba2.4k sqft1526 S Main St, Mishawaka, IN 46544For SaleMLS ID #202623551, Melanie Brennan, North Star Realty. IRMLS
- $299,9003 bd2 ba2.3k sqft53146 Oakmont Central Dr, South Bend, IN 46637For SaleMLS ID #202619733, Stephen C Smith, Irish Realty. IRMLS
- $299,0003 bd2 ba1.7k sqft3015 Waverly Ct, Mishawaka, IN 46544For SaleMLS ID #202623108, Tumpa Akther, Century 21 Affiliated. IRMLS
- $294,9002 bd1 ba1.8k sqft1821 Rockne Dr, South Bend, IN 46617For SaleMLS ID #202619358, Heidi G Fulbright, Berkshire Hathaway HomeServices Northern Indiana Real Estate. IRMLS
- $337,5003 bd2 ba1.6k sqft121 S Twyckenham Dr, South Bend, IN 46617For SaleMLS ID #202623960, Bonnie J Hay, RE/MAX 100. IRMLS
- $280,0003 bd3 ba2.4k sqft55045 Cobus Ln, Elkhart, IN 46514For SaleMLS ID #202628632, Aaron Hankins, Cressy & Everett- Elkhart. IRMLS
- $240,0003 bd2 ba1.8k sqft1619 E Bertrand Rd, Niles, MI 49120For Sale
 MLS ID #26037066, Stephen Smith, Irish Realty. MichRIC
 - $319,0004 bd3 ba1.8k sqft52160 Trinity Ct, South Bend, IN 46637For SaleMLS ID #202623596, Joe D Swick, Weichert Rltrs-J.Dunfee&Assoc.. IRMLS
- $374,9003 bd2 ba2.1k sqft1824 Peachtree Ln, South Bend, IN 46617For SaleMLS ID #202627309, Beau Dunfee, Weichert Rltrs-J.Dunfee&Assoc.. IRMLS
- $149,9005 bd2 ba1.8k sqft123 E Victoria St, South Bend, IN 46614For SaleMLS ID #202627770, Rebecca A Williams, Weichert Rltrs-J.Dunfee&Assoc.. IRMLS
- $249,9004 bd2 ba1.4k sqft1144 Congress Ave, South Bend, IN 46615For SaleMLS ID #202625472, Tommy Kraemer, Coldwell Banker Real Estate Group. IRMLS
- $290,0003 bd3 ba1.9k sqft57805 Frances Ave, Elkhart, IN 46517For SaleMLS ID #202626127, Cynthia M Acosta, Century 21 Circle. IRMLS
- $265,0004 bd2 ba1.4k sqft1810 Hass Dr, South Bend, IN 46635For SaleMLS ID #202626018, Irma Buczynski, Cressy & Everett - South Bend. IRMLS
- $289,9993 bd3 ba1.6k sqft59322 Teaberry Ct, Elkhart, IN 46517For SaleMLS ID #202622754, Leah Sarber, RE/MAX 100 Elkhart. IRMLS
- $180,9003 bd2 ba1.5k sqft217 Altgeld St, South Bend, IN 46614For SaleMLS ID #202623684, Cynthia Mene, St. Joseph Realty Group. IRMLS
