Do not miss this spectacular 4 bedroom, 3 1/2 bath Colonial located on All Sports Lake, Lake Metamora! This property is situated on 3.25 acres & has lake access available from two docks. Enter this outstanding home where you'll find an open & spacious kitchen with new cabinets, quartz countertops, a custom built island, new appliances, a reverse osmosis system & more! With over 3300+ sqft of living space, this Lakefront home has so much to offer. Upon entry, you'll walk into the well-lit living room or head upstairs to 2 bedrooms, a remodeled full bath & the Master Suite. The Master has an updated bathroom, beautiful soaker tub, granite countertop, walk-in closet, private balcony & more! Head back downstairs to the lowest level where you will find your walkout full finished basement. This lower level offers an additional bedroom, a completely remodeled full bathroom, a wet bar and spacious area for the ultimate in space for entertaining. Enjoy the outside and exit from any level onto one of the multiple balcony decks or patio to soak in the serene lake views, hang out by the firepit or on the balcony in the space that offers a gas grill connection to the home. Also attached to the home is a 2 car heated garage with an epoxy floor & lots of storage space. Situated across the driveway, you'll find a 32x44 fully insulated, energy efficient Pole Barn that offers radiant heat throughout, a full bathroom, water heater, wall furnace in entry area & cable and Wi-Fi Internet connections. Furthermore, the Barn features an incredible amount of storage space, a 220V outlet and an exterior RV hookup. This property offers numerous parking spaces, a basketball court area, meticulous landscaping, patio LED lights, a frog pond, waterfall, invisible pet fence connection & a 22 KW whole-house Generator that powers the home and the barn. Additional improvements to the home include a new roof, skylights, AC system, water softener, septic pump, flooring, carpet & more! Schedule Today!
Sold for $684,000
$684,000
1612 Lake Metamora Dr, Metamora, MI 48455
4beds
3,397sqft
Single Family Residence
Built in 1996
3.25 Acres Lot
$765,100 Zestimate®
$201/sqft
$3,485 Estimated rent
Home value
$765,100
$712,000 - $826,000
$3,485/mo
Zestimate® history
Owner options
List your home for rent
$3,485/mo
Rent Zestimate®
Find your next renter with Zillow Rental Manager. Plus, with online applications, you can quickly screen prospective tenants – for free.
$3,485/mo
Rent Zestimate®
Refinance and save
$4,205/mo
Est. payment
Refinancing to a lower rate could help reduce your monthly payments and save thousands over the life of the loan.
$4,205/mo
Est. payment
Explore your selling options
Work with a Zillow partner agent
Leverage their expertise and Zillow's premium Showcase listings to get your home seen by more buyers.
Get startedList with your own agent
Get your home in front of millions of buyers by listing it on Zillow.
Learn how to do itSell it yourself
Take full control of how buyers see your home on Zillow by listing For Sale by Owner (FSBO).
List your homeWhat's special
Invisible pet fence connectionMeticulous landscapingBasketball court areaEpoxy floorAc systemNumerous parking spacesSpacious area
Zillow last checked:
Listing updated:
Listed by:
Kristine D McCarty 810-397-0498,
Keller Williams First,
Rebeca Anderson Garty 810-577-1155,
Keller Williams First
Bought with:
Matt Zahn, 6501341552
RE/MAX Select
Source: MiRealSource,MLS#: 50111209 Originating MLS: East Central Association of REALTORS
Originating MLS: East Central Association of REALTORSFacts & features
Interior
Bedrooms & bathrooms
- Bedrooms: 4
- Bathrooms: 4
- Full bathrooms: 3
- 1/2 bathrooms: 1
Rooms
- Room types: Laundry, Living Room, Recreation Room, Utility/Laundry Room, Workshop, Office, Basement Full Bath, First Flr Lavatory, Second Flr Full Bathroom
Bedroom 1
- Level: Second
- Area: 196
- Dimensions: 14 x 14
Bedroom 2
- Level: Second
- Area: 196
- Dimensions: 14 x 14
Bedroom 3
- Level: Second
- Area: 143
- Dimensions: 11 x 13
Bedroom 4
- Level: Lower
- Area: 144
- Dimensions: 12 x 12
Bathroom 1
- Features: Ceramic
- Level: Lower
Bathroom 2
- Features: Ceramic
- Level: Second
Bathroom 3
- Features: Ceramic
- Level: Second
Dining room
- Features: Wood
- Level: Entry
- Area: 286
- Dimensions: 13 x 22
Family room
- Level: Entry
Kitchen
- Features: Wood
- Level: Entry
- Area: 224
- Dimensions: 14 x 16
Living room
- Features: Wood
- Level: Entry
- Area: 480
- Dimensions: 30 x 16
Heating
- Forced Air, Natural Gas
Cooling
- Central Air
Appliances
- Included: Bar Fridge, Dishwasher, Disposal, Dryer, Humidifier, Microwave, Range/Oven, Refrigerator, Washer, Water Softener Owned, Gas Water Heater
- Laundry: First Floor Laundry, Laundry Room
Features
- Cathedral/Vaulted Ceiling, Sound System, Sump Pump, Walk-In Closet(s), Bar, Pantry, Eat-in Kitchen
- Flooring: Ceramic Tile, Hardwood, Wood
- Windows: Bay Window(s), Window Treatments, Skylight(s)
- Basement: Finished,Full,Exterior Entry,Walk-Out Access,Sump Pump
- Number of fireplaces: 1
- Fireplace features: Dining Room
Interior area
- Total structure area: 3,397
- Total interior livable area: 3,397 sqft
- Finished area above ground: 2,232
- Finished area below ground: 1,165
Property
Parking
- Total spaces: 3
- Parking features: 3 or More Spaces, Covered, Garage, Driveway, Attached, Electric in Garage, Garage Door Opener, Heated Garage, Direct Access
- Attached garage spaces: 2
Features
- Levels: One and One Half
- Stories: 1.5
- Patio & porch: Deck, Patio, Porch
- Exterior features: Balcony, Garden
- Has view: Yes
- View description: Lake
- Has water view: Yes
- Water view: Lake
- Waterfront features: All Sports Lake, Lake Front, Waterfront
- Body of water: Lake Metamora
- Frontage length: 100
Lot
- Size: 3.25 Acres
- Features: Cul-De-Sac, Dead End, Irregular Lot, Rolling/Hilly, Wooded
Details
- Additional structures: Pole Barn, Second Garage, Workshop
- Parcel number: 01500604610
- Special conditions: Private
Construction
Type & style
- Home type: SingleFamily
- Architectural style: Colonial
- Property subtype: Single Family Residence
Materials
- Stone, Vinyl Siding
- Foundation: Basement
Condition
- New construction: No
- Year built: 1996
Utilities & green energy
- Electric: 200+ Amp Service, Generator
- Sewer: Septic Tank
- Water: Private Well
- Utilities for property: Cable/Internet Avail., Cable Available, Natural Gas Connected
Community & HOA
Community
- Subdivision: Lake Metamora Heights
HOA
- Has HOA: No
Location
- Region: Metamora
Financial & listing details
- Price per square foot: $201/sqft
- Tax assessed value: $686,400
- Annual tax amount: $6,184
- Date on market: 6/6/2023
- Cumulative days on market: 36 days
- Listing agreement: Exclusive Right To Sell
- Listing terms: Cash,Conventional,FHA,VA Loan
- Road surface type: Paved
Price history
| Date | Event | Price |
|---|---|---|
| 7/26/2023 | Sold | $684,000-0.9%$201/sqft |
Source:  MiRealSource #50111209 Report a problem MiRealSource #50111209 Report a problem | ||
| 7/12/2023 | Pending sale | $689,900$203/sqft |
Source: MiRealSource #50111209 Report a problem | ||
| 6/9/2023 | Listed for sale | $689,900+25%$203/sqft |
Source: MiRealSource #50111209 Report a problem | ||
| 5/4/2020 | Sold | $552,000-2.5%$162/sqft |
Source: Public Record Report a problem | ||
| 3/25/2020 | Pending sale | $565,900$167/sqft |
Source: RE/MAX Grande #219112573 Report a problem | ||
| 3/5/2020 | Price change | $565,900-2.4%$167/sqft |
Source: RE/MAX Grande #219112573 Report a problem | ||
| 2/29/2020 | Price change | $579,900-3.3%$171/sqft |
Source: RE/MAX Grande #219112573 Report a problem | ||
| 12/11/2019 | Price change | $599,900-4%$177/sqft |
Source: RE/MAX Grande #219112573 Report a problem | ||
| 11/4/2019 | Price change | $625,000-3%$184/sqft |
Source: RE/MAX Grande #219112573 Report a problem | ||
| 8/22/2019 | Price change | $644,000-0.8%$190/sqft |
Source: Phillip J Andreae, REALTORS� #219067996 Report a problem | ||
| 5/18/2019 | Listed for sale | $649,000-5.3%$191/sqft |
Source: Owner Report a problem | ||
| 11/4/2018 | Listing removed | $685,000$202/sqft |
Source: Owner Report a problem | ||
| 7/17/2018 | Listed for sale | $685,000$202/sqft |
Source: Owner Report a problem | ||
Public tax history
| Year | Property taxes | Tax assessment |
|---|---|---|
| 2025 | $8,285 +39.5% | $343,200 +5.3% |
| 2024 | $5,937 +5.7% | $326,000 +10.8% |
| 2023 | $5,619 +8.9% | $294,100 +13.6% |
| 2022 | $5,162 +28% | $258,800 +11% |
| 2021 | $4,034 | $233,100 +1.2% |
| 2020 | -- | $230,400 +25.7% |
| 2018 | $3,380 +0.5% | $183,300 +4.1% |
| 2017 | $3,363 | $176,000 +3.7% |
| 2016 | -- | $169,700 +4% |
| 2015 | -- | $163,100 +4.2% |
| 2014 | -- | $156,550 +7.9% |
| 2013 | -- | $145,100 +6.2% |
| 2012 | -- | $136,600 -6.8% |
| 2011 | -- | $146,524 -2.1% |
| 2010 | -- | $149,645 -6.2% |
| 2009 | -- | $159,618 -0.7% |
| 2008 | -- | $160,809 -13.2% |
| 2007 | -- | $185,243 +1.2% |
| 2006 | -- | $183,007 +3.8% |
| 2005 | -- | $176,304 +4.5% |
| 2004 | -- | $168,750 +5.2% |
| 2003 | -- | $160,433 +2.6% |
| 2002 | -- | $156,434 +9.7% |
| 2001 | -- | $142,615 |
Find assessor info on the county website
Neighborhood: 48455
Nearby homes
- $444,900-- bd-- ba-- sqft1606 Lake Metamora Dr, Metamora, MI 48455Off Market
- $406,7003 bd2 ba-- sqft1596 Lake Metamora Dr, Metamora, MI 48455Off Market
- $336,3003 bd3 ba1.3k sqft2930 Pratt Rd, Metamora, MI 48455Off Market
- $506,8003 bd3 ba2.2k sqft1586 Lake Metamora Dr, Metamora, MI 48455Off Market
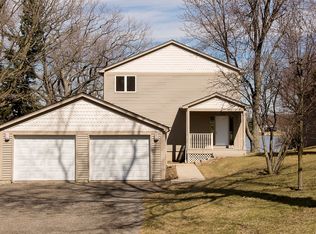
- $571,200-- bd-- ba-- sqft2932 Pratt Rd, Metamora, MI 48455Off Market
- $790,0004 bd4 ba4.8k sqft1578 Lake Metamora Dr, Metamora, MI 48455Sold
- $13,0002.08 Acres1612 Lake Metamora Dr, Metamora, MI 48455Off Market
- $617,9005 bd5 ba1.7k sqft2970 Pratt Rd, Metamora, MI 48455Off Market
Nearby schools
GreatSchools rating
- 7/10Emma Murphy Elementary SchoolGrades: K-5Distance: 1 mi
- 7/10Rolland Warner Middle SchoolGrades: 6-7Distance: 6.3 mi
- 8/10Lapeer East Senior High SchoolGrades: 10-12Distance: 5.9 mi
Schools provided by the listing agent
- District: Lapeer Community Schools
Source: MiRealSource. This data may not be complete. We recommend contacting the local school district to confirm school assignments for this home.
Get a cash offer in 3 minutes
Find out how much your home could sell for in as little as 3 minutes with a no-obligation cash offer.
Estimated market value
$765,100
Get a cash offer in 3 minutes
Find out how much your home could sell for in as little as 3 minutes with a no-obligation cash offer.
Estimated market value
$765,100
- Michigan
- Lapeer County
- Metamora
- 48455
- 1612 Lake Metamora Dr
Nearby cities
Nearby zip codes
Other Metamora Topics
