Located at “The Reserve at Victoria”, a community of less than 500 newer built homes which Offers A resort style pool area club house, gym, pickleball courts & playground. This Paytas custom-built Kensington home is the only one in the community that has an added four-foot slab extension Making the interior rooms and 3 car garage larger than the standard model (a $27,000 option). The 800 square foot garage has Epoxy floors and a whole house water soft system. Owner paid to have a 250-gallon propane tank installed to offer a gas kitchen range/laundry dryer/tankless water heater and outdoor grill. The only home in the community with propane at this time ($10,000 add on). This homeowner spared no expense on upgrades, Real wood floors throughout. In the kitchen the beautiful Luxury level quartz countertops which continue up the wall for a clean seamless look, POP next to the lighting stained 42” wood cabinets with floating shelves. The matte black Cafe series appliances make a statement; the upgraded bronze hardware add an extra touch ($12k in appliances alone) A large walk-in pantry with custom shelving which utilizes every bit of the space. Plenty of room for even larger counter appliance storage. A pass-through wine bar with wine/beverage fridge. In the living room large sliding glass doors span the back of the house allowing natural light to flow in and giving you a perfect view of the water way. Enjoy the custom-built entertainment wall with a 72” electric fireplace adored with custom floating shelves to match the real wood ceiling beams. A lovely touch to the 10’ flat ceilings (a feature through the home) Each bedroom has access to its own bathroom and walk in closets. A large primary bedroom with two walk in floor to ceiling custom closets! That’s 3x stacked hanging rather than the standard 2x hanging. The outdoor space is where the entertainment comes alive with a beautiful large outdoor summer kitchen which features a Blaze gas grill with granite top and stone exterior. The raised turf patio has 24-by-24-inch pavers with plenty of room for outdoor furniture plus A designated corn hole area. The powered patio screens are just another great addition. Plus, hardwired landscape lighting is already installed. This house is priced to sell for less than you’d built it. Being a little over one year new, why wait when you can move right in with NO worries of replacing or fixing up.
Sold for $659,000
$659,000
1612 LAKE RESERVE DRIVE, DELAND, FL 32724
3beds
2,486sqft
Single Family Residence
Built in 2023
9,063 Square Feet Lot
$653,900 Zestimate®
$265/sqft
$2,816 Estimated rent
Home value
$653,900
$589,000 - $726,000
$2,816/mo
Zestimate® history
Owner options
List your home for rent
$2,816/mo
Rent Zestimate®
Find your next renter with Zillow Rental Manager. Plus, with online applications, you can quickly screen prospective tenants – for free.
$2,816/mo
Rent Zestimate®
Refinance and save
$4,740/mo
Est. payment
Refinancing to a lower rate could help reduce your monthly payments and save thousands over the life of the loan.
$4,740/mo
Est. payment
Explore your selling options
Work with a Zillow partner agent
Leverage their expertise and Zillow's premium Showcase listings to get your home seen by more buyers.
Get startedList with your own agent
Get your home in front of millions of buyers by listing it on Zillow.
Learn how to do itSell it yourself
Take full control of how buyers see your home on Zillow by listing For Sale by Owner (FSBO).
List your homeWhat's special
Resort style pool areaGranite topInterior roomsOutdoor summer kitchenLuxury level quartz countertopsOutdoor grillBlaze gas grill
Zillow last checked:
Listing updated:
Listed by:
Peter Yates, PA 407-417-3636,
PREMIER SOTHEBYS INT'L REALTY 407-333-1900
Bought with:
Peter Yates, PA, 3072147
PREMIER SOTHEBYS INT'L REALTY
Source: Stellar MLS,MLS#: O6294743 Originating MLS: Orlando Regional
Originating MLS: Orlando Regional
Facts & features
Interior
Bedrooms & bathrooms
- Bedrooms: 3
- Bathrooms: 3
- Full bathrooms: 3
Rooms
- Room types: Great Room, Utility Room
Primary bedroom
- Features: Built-in Closet
- Level: First
- Area: 396 Square Feet
- Dimensions: 18x22
Bedroom 2
- Features: Built-in Closet
- Level: First
- Area: 180 Square Feet
- Dimensions: 15x12
Bedroom 3
- Features: Walk-In Closet(s)
- Level: First
- Area: 156 Square Feet
- Dimensions: 13x12
Dining room
- Level: First
- Area: 208 Square Feet
- Dimensions: 16x13
Kitchen
- Level: First
- Area: 242 Square Feet
- Dimensions: 22x11
Living room
- Level: First
- Area: 195 Square Feet
- Dimensions: 15x13
Heating
- Central, Electric
Cooling
- Central Air
Appliances
- Included: Bar Fridge, Convection Oven, Dishwasher, Dryer, Gas Water Heater, Microwave, Range, Range Hood, Refrigerator, Tankless Water Heater, Washer, Water Softener, Wine Refrigerator
- Laundry: Gas Dryer Hookup, Inside, Laundry Room
Features
- Built-in Features, Crown Molding, Eating Space In Kitchen, High Ceilings, In Wall Pest System, Living Room/Dining Room Combo, Open Floorplan, Solid Surface Counters, Solid Wood Cabinets, Split Bedroom, Thermostat, Tray Ceiling(s), Walk-In Closet(s)
- Flooring: Tile, Hardwood
- Doors: Outdoor Grill, Outdoor Kitchen, Sliding Doors
- Windows: Double Pane Windows, Shades, Solar Screens, Window Treatments
- Has fireplace: Yes
- Fireplace features: Living Room
Interior area
- Total structure area: 3,602
- Total interior livable area: 2,486 sqft
Property
Parking
- Total spaces: 3
- Parking features: Driveway, Garage Door Opener, Garage Faces Side, Oversized
- Attached garage spaces: 3
- Has uncovered spaces: Yes
Features
- Levels: One
- Stories: 1
- Patio & porch: Covered, Front Porch, Porch, Rear Porch, Screened
- Exterior features: Irrigation System, Lighting, Outdoor Grill, Outdoor Kitchen, Rain Gutters, Sidewalk
- Has view: Yes
- View description: Water, Pond
- Has water view: Yes
- Water view: Water,Pond
- Waterfront features: Pond
Lot
- Size: 9,063 Square Feet
- Features: City Lot, Landscaped
- Residential vegetation: Mature Landscaping
Details
- Additional structures: Outdoor Kitchen
- Parcel number: 702307001630
- Zoning: R
- Special conditions: None
Construction
Type & style
- Home type: SingleFamily
- Architectural style: Traditional
- Property subtype: Single Family Residence
Materials
- Block, Stucco
- Foundation: Slab
- Roof: Shingle
Condition
- New construction: No
- Year built: 2023
Details
- Builder model: Kensington
- Builder name: Paytas
Utilities & green energy
- Sewer: Public Sewer
- Water: Public
- Utilities for property: Cable Connected, Electricity Connected, Propane, Public, Sewer Connected, Street Lights, Underground Utilities, Water Connected
Community & HOA
Community
- Pet fee: $0 monthly
- Subdivision: RESERVE/VICTORIA-PH 2
HOA
- Has HOA: Yes
- HOA fee: $246 monthly
- HOA name: Laura Simonette
- HOA phone: 386-366-0288
Location
- Region: Deland
Financial & listing details
- Price per square foot: $265/sqft
- Tax assessed value: $484,801
- Annual tax amount: $5,786
- Date on market: 3/30/2025
- Cumulative days on market: 81 days
- Listing terms: Assumable,Cash,Conventional,FHA
- Ownership: Fee Simple
- Total actual rent: 0
- Electric utility on property: Yes
- Road surface type: Paved, Asphalt
Price history
| Date | Event | Price |
|---|---|---|
| 8/11/2025 | Sold | $659,000$265/sqft |
Source:  Stellar MLS #O6294743 Report a problem Stellar MLS #O6294743 Report a problem | ||
| 6/19/2025 | Pending sale | $659,000$265/sqft |
Source: Stellar MLS #O6294743 Report a problem | ||
| 5/30/2025 | Price change | $659,000-1.2%$265/sqft |
Source: Stellar MLS #O6294743 Report a problem | ||
| 5/5/2025 | Price change | $667,000-1.8%$268/sqft |
Source: Stellar MLS #O6294743 Report a problem | ||
| 4/10/2025 | Price change | $679,000-1.5%$273/sqft |
Source: Stellar MLS #O6294743 Report a problem | ||
| 3/30/2025 | Listed for sale | $689,000$277/sqft |
Source: Stellar MLS #O6294743 Report a problem | ||
Public tax history
| Year | Property taxes | Tax assessment |
|---|---|---|
| 2025 | $5,908 +2.1% | $484,801 +35.8% |
| 2024 | $5,786 +364% | $357,028 +436.9% |
| 2023 | $1,247 +576.4% | $66,500 +588.6% |
| 2022 | $184 | $9,657 |
Find assessor info on the county website
Neighborhood: 32724
Nearby homes
- $498,8193 bd2 ba1.9k sqft1608 Lake Reserve Dr, Deland, FL 32724Sold
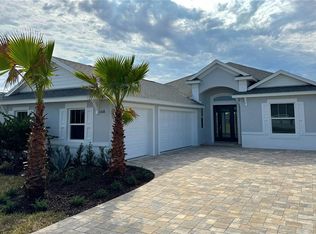
- $661,7003 bd3 ba2.3k sqft1616 Lake Reserve Dr, Deland, FL 32724Off Market
- $540,8004 bd3 ba2.2k sqft1604 Lake Reserve Dr, Deland, FL 32724Off Market
- $434,8003 bd2 ba1.6k sqft1620 Lake Reserve Dr, Deland, FL 32724Off Market
- $542,0503 bd3 ba-- sqft1611 Lake Reserve Dr, Deland, FL 32724Sold
- $72,000-- bd-- ba-- sqft1609 Lake Reserve Dr, Deland, FL 32724Off Market
- $442,115-- bd-- ba-- sqft1615 Lake Reserve Dr, Deland, FL 32724Sold
- $72,000-- bd-- ba-- sqft1617 Lake Reserve Dr, Deland, FL 32724Off Market
Nearby schools
GreatSchools rating
- 5/10Blue Lake Elementary SchoolGrades: PK-5Distance: 1.8 mi
- 4/10Deland Middle SchoolGrades: 6-8Distance: 2.1 mi
- 6/10Deland High SchoolGrades: PK,9-12Distance: 2.4 mi
Get a cash offer in 3 minutes
Find out how much your home could sell for in as little as 3 minutes with a no-obligation cash offer.
Estimated market value
$653,900
Get a cash offer in 3 minutes
Find out how much your home could sell for in as little as 3 minutes with a no-obligation cash offer.
Estimated market value
$653,900
- Florida
- Volusia County
- Deland
- 32724
- 1612 LAKE RESERVE DRIVE
Nearby cities
Nearby zip codes
Other Deland Topics
