Total renovation just North of Center City. If you’re looking for a lifestyle filled with new restaurants, breweries, music & sports, this is it! Located just 6 minutes to Uptown Charlotte, AvidChange Music Factory, Bank of America Stadium, 9th St light rail station, & Camp North End; you’ll never run out of Friday night & weekend plans. When it’s time to relax at home, you’ll love the open floor plan, HUGE kitchen, & natural light. This kitchen is unbelievable! Look at the size of that island, perfect for friends to gather! Four spacious bedrooms; the 4th bedroom could also be a cozy den or private home office. With 3 full baths, no one will be fighting for shower space in the morning. New flooring, cabinetry, appliances, modern fixtures, custom tilework, roof, & mechanicals. Enjoy the charm of an older home in an established neighborhood mixed with the ease & amenities of like-new construction. The deck is just the spot for summertime dinners outside surrounded by mature trees.
Closed
$425,000
1612 Lasalle St, Charlotte, NC 28216
4beds
1,569sqft
Single Family Residence
Built in 1959
0.17 Acres Lot
$409,600 Zestimate®
$271/sqft
$2,574 Estimated rent
Home value
$409,600
$377,000 - $446,000
$2,574/mo
Zestimate® history
Owner options
List your home for rent
$2,574/mo
Rent Zestimate®
Find your next renter with Zillow Rental Manager. Plus, with online applications, you can quickly screen prospective tenants – for free.
$2,574/mo
Rent Zestimate®
Refinance and save
$2,558/mo
Est. payment
Refinancing to a lower rate could help reduce your monthly payments and save thousands over the life of the loan.
$2,558/mo
Est. payment
Explore your selling options
Work with a Zillow partner agent
Leverage their expertise and Zillow's premium Showcase listings to get your home seen by more buyers.
Get startedList with your own agent
Get your home in front of millions of buyers by listing it on Zillow.
Learn how to do itSell it yourself
Take full control of how buyers see your home on Zillow by listing For Sale by Owner (FSBO).
List your homeWhat's special
Modern fixturesSize of that islandNatural lightPrivate home officeSpacious bedroomsHuge kitchenOpen floor plan
Zillow last checked:
Listing updated:
Listed by:
Amy Baker Amy.Baker@allentate.com,
Howard Hanna Allen Tate Huntersville
Bought with:
Abby Bjelac
Keller Williams South Park
Source: Canopy MLS as distributed by MLS GRID,MLS#: 4202714
Facts & features
Interior
Bedrooms & bathrooms
- Bedrooms: 4
- Bathrooms: 3
- Full bathrooms: 3
- Main level bedrooms: 4
Primary bedroom
- Level: Main
- Area: 156 Square Feet
- Dimensions: 13' 0" X 12' 0"
Bedroom s
- Level: Main
- Area: 136.5 Square Feet
- Dimensions: 13' 0" X 10' 6"
Bedroom s
- Level: Main
- Area: 111.96 Square Feet
- Dimensions: 9' 4" X 12' 0"
Other
- Level: Main
- Area: 182.41 Square Feet
- Dimensions: 14' 6" X 12' 7"
Great room
- Level: Main
- Area: 247.5 Square Feet
- Dimensions: 16' 6" X 15' 0"
Kitchen
- Level: Main
- Area: 227.13 Square Feet
- Dimensions: 19' 9" X 11' 6"
Laundry
- Level: Main
Heating
- Heat Pump
Cooling
- Ceiling Fan(s), Central Air, Electric
Appliances
- Included: Dishwasher, Disposal, Dryer, Electric Range, Electric Water Heater, Microwave, Refrigerator, Washer, Washer/Dryer
- Laundry: Electric Dryer Hookup, Laundry Closet, Main Level
Features
- Kitchen Island, Open Floorplan, Walk-In Closet(s)
- Flooring: Tile, Vinyl
- Windows: Insulated Windows
- Has basement: No
- Fireplace features: Great Room
Interior area
- Total structure area: 1,569
- Total interior livable area: 1,569 sqft
- Finished area above ground: 1,569
- Finished area below ground: 0
Property
Parking
- Parking features: Driveway
- Has uncovered spaces: Yes
Accessibility
- Accessibility features: No Interior Steps
Features
- Levels: One
- Stories: 1
- Patio & porch: Covered, Deck, Front Porch
Lot
- Size: 0.17 Acres
- Features: Wooded
Details
- Parcel number: 07504313
- Zoning: N1-C
- Special conditions: Standard
Construction
Type & style
- Home type: SingleFamily
- Property subtype: Single Family Residence
Materials
- Brick Partial, Vinyl
- Foundation: Crawl Space
- Roof: Shingle
Condition
- New construction: No
- Year built: 1959
Utilities & green energy
- Sewer: Public Sewer
- Water: City
- Utilities for property: Electricity Connected, Satellite Internet Available, Wired Internet Available
Community & HOA
Community
- Security: Carbon Monoxide Detector(s), Smoke Detector(s)
- Subdivision: Lincoln Heights
Location
- Region: Charlotte
Financial & listing details
- Price per square foot: $271/sqft
- Tax assessed value: $160,200
- Date on market: 11/28/2024
- Cumulative days on market: 129 days
- Listing terms: Cash,Conventional,FHA,VA Loan
- Electric utility on property: Yes
- Road surface type: Asphalt, Paved
Price history
| Date | Event | Price |
|---|---|---|
| 4/3/2025 | Sold | $425,000-2.3%$271/sqft |
Source:  Canopy MLS as distributed by MLS GRID #4202714 Report a problem Canopy MLS as distributed by MLS GRID #4202714 Report a problem | ||
| 1/27/2025 | Price change | $435,000-7.2%$277/sqft |
Source: Canopy MLS as distributed by MLS GRID #4202714 Report a problem | ||
| 12/28/2024 | Price change | $469,000-6.2%$299/sqft |
Source: Canopy MLS as distributed by MLS GRID #4202714 Report a problem | ||
| 11/28/2024 | Listed for sale | $500,000-19.9%$319/sqft |
Source: Canopy MLS as distributed by MLS GRID #4202714 Report a problem | ||
| 10/27/2024 | Listing removed | $624,000$398/sqft |
Source: Canopy MLS as distributed by MLS GRID #4194333 Report a problem | ||
| 10/24/2024 | Listed for sale | $624,000+122.9%$398/sqft |
Source: Canopy MLS as distributed by MLS GRID #4194333 Report a problem | ||
| 3/8/2024 | Sold | $280,000+13.6%$178/sqft |
Source: Public Record Report a problem | ||
| 4/1/2022 | Sold | $246,500+257.2%$157/sqft |
Source: Public Record Report a problem | ||
| 4/30/2003 | Sold | $69,000$44/sqft |
Source: Public Record Report a problem | ||
Public tax history
| Year | Property taxes | Tax assessment |
|---|---|---|
| 2025 | -- | $301,600 +88.3% |
| 2024 | -- | $160,200 -11% |
| 2023 | -- | $180,100 +65.7% |
| 2022 | -- | $108,700 |
| 2021 | $1,163 +0.6% | $108,700 |
| 2020 | $1,156 +1.4% | $108,700 |
| 2019 | $1,141 +10.2% | $108,700 +48.3% |
| 2018 | $1,035 +3.3% | $73,300 |
| 2017 | $1,002 | $73,300 |
| 2016 | $1,002 | $73,300 |
| 2015 | $1,002 -0.1% | $73,300 |
| 2014 | $1,003 | -- |
| 2013 | -- | $73,300 -0.4% |
| 2012 | -- | $73,600 |
| 2011 | -- | $73,600 +0.3% |
| 2010 | -- | $73,400 |
| 2009 | -- | $73,400 |
| 2008 | -- | $73,400 |
| 2007 | -- | $73,400 |
| 2006 | -- | $73,400 |
| 2005 | -- | $73,400 |
| 2004 | -- | $73,400 +100% |
| 2003 | -- | $36,700 -43.2% |
| 2002 | -- | $64,610 |
| 2001 | -- | $64,610 |
| 2000 | -- | $64,610 |
Find assessor info on the county website
Neighborhood: Lincoln Heights
Nearby homes
- $17,8003 bd1 ba1k sqft1608 Lasalle St, Charlotte, NC 28216Off Market
- $164,0002 bd1 ba900 sqft1616 Lasalle St, Charlotte, NC 28216Off Market
- $488,2004 bd2 ba1.8k sqft1604 Lasalle St, Charlotte, NC 28216Off Market
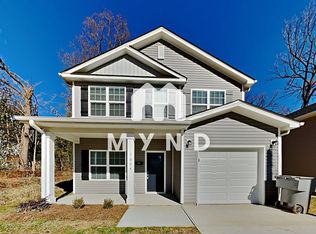
- $232,1002 bd1 ba1.3k sqft1620 Lasalle St, Charlotte, NC 28216Off Market
- $--1 bd2 ba1.8k sqft1604 Lasalle St #A, Charlotte, NC 28216Off Market
- $7001 bd2 ba1.8k sqft1604 Lasalle St #D, Charlotte, NC 28216For Rent
- $--1 bd2 ba1.8k sqft1604 Lasalle St #B, Charlotte, NC 28216Off Market
- $--1 bd2 ba1.8k sqft1604 Lasalle St #C, Charlotte, NC 28216Off Market
Nearby schools
GreatSchools rating
- 4/10Bruns Avenue ElementaryGrades: PK-5Distance: 1.9 mi
- 3/10Ranson MiddleGrades: 6-8Distance: 2.7 mi
- 5/10West Charlotte HighGrades: 9-12Distance: 0.8 mi
Schools provided by the listing agent
- Elementary: Bruns Avenue
- High: West Charlotte
Source: Canopy MLS as distributed by MLS GRID. This data may not be complete. We recommend contacting the local school district to confirm school assignments for this home.
Get a cash offer in 3 minutes
Find out how much your home could sell for in as little as 3 minutes with a no-obligation cash offer.
Estimated market value
$409,600
Get a cash offer in 3 minutes
Find out how much your home could sell for in as little as 3 minutes with a no-obligation cash offer.
Estimated market value
$409,600
Nearby cities
Nearby neighborhoods
Nearby zip codes
Other Charlotte Topics
