Are you looking for a well kept home, very private, landscaping everywhere. Cedar, Jefferey Pines, Pinon Pines, White Birch trees cover the whole area. also bushes of Yellow Holly, Oak, Lilac, Forsytha and Fruitless Plum. Upstairs is 2 bedroom, 2 bathrooms, laundry room, kitchen, dining area, living area,
Downstairs is a 33'x24' custom room for bedroom 3 w/ closet, or large familyroom/ exercise room, there is also an unfinished room the same size, 33'x24', ready for you to finished for an extra 792 sqft. The beautiful lot next door is available to purchase. Large New Trex deck in back 45'x12'and front deck is 45'x9.5'. Home has an easy to use circular driveway, totally landscaped. You must see this special home.
Sold for $370,000
Listed by: Trimax Elite Corp Inc • Kurtis East • Contact: 661-699-7294
Bought with: NEW NEIGHBOR PROPERTIES
Tax assessed value
$370,000
1612 Linden Dr, Pine Mountain Club, CA 93222
3beds
1,612sqft
Single Family Residence
Built in 1987
10,839 Square Feet Lot
$366,700 Zestimate®
$230/sqft
$2,236 Estimated rent
Home value
$366,700
$326,000 - $411,000
$2,236/mo
Zestimate® history
Owner options
List your home for rent
$2,236/mo
Rent Zestimate®
Find your next renter with Zillow Rental Manager. Plus, with online applications, you can quickly screen prospective tenants – for free.
$2,236/mo
Rent Zestimate®
Refinance and save
$4,378/mo
Est. payment
Refinancing to a lower rate could help reduce your monthly payments and save thousands over the life of the loan.
$4,378/mo
Est. payment
Explore your selling options
Work with a Zillow partner agent
Leverage their expertise and Zillow's premium Showcase listings to get your home seen by more buyers.
Get startedList with your own agent
Get your home in front of millions of buyers by listing it on Zillow.
Learn how to do itSell it yourself
Take full control of how buyers see your home on Zillow by listing For Sale by Owner (FSBO).
List your homeWhat's special
Circular drivewayDining areaFront deckLaundry room
Zillow last checked:
Listing updated:
Listed by:
Kurtis East DRE #01879356 661-699-7294,
Trimax Elite Corp Inc
Bought with:
MICHAEL MORALES, DRE #02095566
NEW NEIGHBOR PROPERTIES
Source: CRMLS,MLS#: SR25086284 Originating MLS: California Regional MLS
Originating MLS: California Regional MLSFacts & features
Interior
Bedrooms & bathrooms
- Bedrooms: 3
- Bathrooms: 2
- Full bathrooms: 2
- Main level bathrooms: 2
- Main level bedrooms: 2
Rooms
- Room types: Bedroom, Entry/Foyer, Exercise Room, Family Room, Kitchen, Laundry, Living Room, Office, Other
Bedroom
- Features: Bedroom on Main Level
Bathroom
- Features: Bathroom Exhaust Fan, Dual Sinks, Linen Closet, Soaking Tub, Separate Shower, Tub Shower
Other
- Features: Dressing Area
Family room
- Features: Separate Family Room
Kitchen
- Features: Kitchen Island, Kitchen/Family Room Combo, Tile Counters
Kitchen
- Features: Galley Kitchen
Cooling
- None
Appliances
- Included: Exhaust Fan, Electric Oven, Electric Range, Free-Standing Range
- Laundry: Washer Hookup, Electric Dryer Hookup, Inside, Laundry Room, Upper Level
Features
- Breakfast Bar, Built-in Features, Ceiling Fan(s), Ceramic Counters, Cathedral Ceiling(s), High Ceilings, Country Kitchen, Living Room Deck Attached, Open Floorplan, Tile Counters, Bedroom on Main Level, Dressing Area, Galley Kitchen, Walk-In Closet(s)
- Flooring: Laminate, Tile, Wood
- Windows: Bay Window(s), Double Pane Windows, Garden Window(s), Screens
- Basement: Finished
- Has fireplace: No
- Fireplace features: None
- Common walls with other units/homes: No Common Walls
Interior area
- Total interior livable area: 1,612 sqft
Property
Parking
- Parking features: Circular Driveway, Concrete, Driveway Down Slope From Street, Driveway, On Site, Off Street, Paved
Accessibility
- Accessibility features: Accessible Doors, Accessible Hallway(s)
Features
- Levels: Two
- Stories: 2
- Entry location: 2
- Exterior features: Rain Gutters
- Has private pool: Yes
- Pool features: Community, Private, Association
- Has spa: Yes
- Spa features: Association, Community, Private
- Fencing: New Condition,Split Rail,Wood
- Has view: Yes
- View description: Mountain(s), Valley, Trees/Woods
Lot
- Size: 10,839 Square Feet
- Features: Back Yard, Corners Marked, Front Yard, Landscaped, Near Park, Rectangular Lot, Street Level, Trees
Details
- Parcel number: 32816216007
- Zoning: E(1/4)
- Special conditions: Standard
- Horse amenities: Riding Trail
Construction
Type & style
- Home type: SingleFamily
- Property subtype: Single Family Residence
Materials
- Drywall, Frame, Concrete, Wood Siding
- Foundation: Concrete Perimeter, Pillar/Post/Pier, Quake Bracing, Raised
- Roof: Composition,Shingle
Condition
- Building Permit,Turnkey
- New construction: No
- Year built: 1987
Utilities & green energy
- Electric: Electricity - On Property, 220 Volts in Kitchen, 220 Volts in Laundry
- Sewer: Engineered Septic
- Water: Private
- Utilities for property: Electricity Connected, Water Connected
Community & HOA
Community
- Features: Biking, Dog Park, Fishing, Golf, Hiking, Horse Trails, Stable(s), Hunting, Lake, Near National Forest, Preserve/Public Land, Valley, Park, Pool
HOA
- Has HOA: Yes
- Amenities included: Bocce Court, Billiard Room, Clubhouse, Dog Park, Fire Pit, Golf Course, Game Room, Horse Trails, Meeting Room, Meeting/Banquet/Party Room, Outdoor Cooking Area, Barbecue, Picnic Area, Playground, Pickleball, Pool, Pet Restrictions, Pets Allowed, Recreation Room, RV Parking, Guard
- HOA fee: $1,961 annually
- HOA name: PMCPOA
- HOA phone: 661-242-3788
Location
- Region: Pine Mountain Club
Financial & listing details
- Price per square foot: $230/sqft
- Tax assessed value: $370,000
- Date on market: 4/22/2025
- Cumulative days on market: 65 days
- Listing terms: Conventional
- Road surface type: Paved
Price history
| Date | Event | Price |
|---|---|---|
| 7/25/2025 | Sold | $370,000-2.4%$230/sqft |
Source:  CRMLS #SR25086284 Report a problem CRMLS #SR25086284 Report a problem | ||
| 6/27/2025 | Pending sale | $379,000$235/sqft |
Source: CRMLS #SR25086284 Report a problem | ||
| 6/24/2025 | Price change | $379,000-5%$235/sqft |
Source: CRMLS #SR25086284 Report a problem | ||
| 5/12/2025 | Price change | $399,000-13.1%$248/sqft |
Source: CRMLS #SR25086284 Report a problem | ||
| 4/22/2025 | Listed for sale | $459,000+359%$285/sqft |
Source: CRMLS #SR25086284 Report a problem | ||
| 12/29/2017 | Sold | $100,000$62/sqft |
Source: Public Record Report a problem | ||
Public tax history
| Year | Property taxes | Tax assessment |
|---|---|---|
| 2026 | -- | $370,000 +180.3% |
| 2025 | $1,623 +1% | $132,016 +2% |
| 2024 | $1,606 +4.1% | $129,429 +2% |
| 2023 | $1,543 +0.3% | $126,893 +2% |
| 2022 | $1,538 | $124,406 +2% |
| 2021 | -- | $121,968 +1% |
| 2020 | $1,420 +0.8% | $120,718 |
| 2019 | $1,409 +3.3% | $120,718 +4% |
| 2018 | $1,364 +5.9% | $116,032 +2% |
| 2017 | $1,289 +2.2% | $113,758 +2% |
| 2016 | $1,261 -0.5% | $111,529 +1.5% |
| 2015 | $1,267 +1.9% | $109,854 +2% |
| 2014 | $1,243 | $107,704 +0.5% |
| 2013 | -- | $107,218 +2% |
| 2012 | $1,140 -3.1% | $105,117 +2% |
| 2011 | $1,176 +1% | $103,057 +0.8% |
| 2010 | $1,164 +0.2% | $102,288 -0.2% |
| 2009 | $1,162 +10.1% | $102,532 +2% |
| 2008 | $1,055 +1.9% | $100,522 +2% |
| 2007 | $1,035 +1.5% | $98,552 +2% |
| 2006 | $1,021 +5.5% | $96,621 +2% |
| 2005 | $967 +2% | $94,727 |
| 2004 | $948 +5.8% | $94,727 +1.9% |
| 2003 | $896 | $92,992 +4% |
| 2002 | $896 +2% | $89,384 +2% |
| 2001 | $879 | $87,633 |
| 2000 | -- | $87,633 |
Find assessor info on the county website
Neighborhood: 93222
Nearby homes
- $30,00010,563 Square Feet1700 Linden Dr LOT 159, Pine Mountain Club, CA 93222Sold
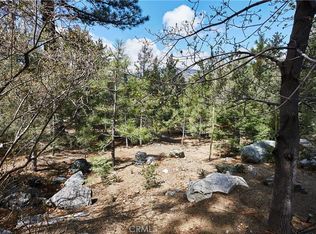
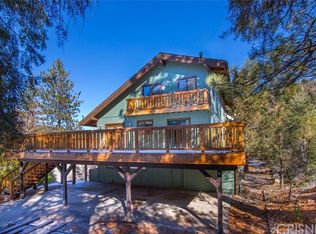
- $461,3004 bd3 ba2.5k sqft1608 Linden Dr, Pine Mountain Club, CA 93222Off Market
- $30,000-- bd-- ba-- sqft1700 Linden Dr, Pine Mountain Club, CA 93222Sold
- $37,88410,454 Square Feet1604 Linden Dr, Pine Mountain Club, CA 93222Off Market

- $496,2003 bd2 ba2k sqft1704 Linden Dr, Pine Mountain Club, CA 93222Off Market
- $386,5003 bd1 ba2.1k sqft15208 Acacia Way, Pine Mountain Club, CA 93222Off Market
- $326,1003 bd2 ba1.2k sqft15212 Acacia Way, Pine Mountain Club, CA 93222Off Market
- $46,892-- bd-- ba-- sqft1701 Linden Dr, Pine Mountain Club, CA 93222Off Market
Nearby schools
GreatSchools rating
- 6/10Frazier Park Elementary SchoolGrades: K-4Distance: 11.9 mi
- 6/10El Tejon Elementary SchoolGrades: 5-8Distance: 14.9 mi
- 7/10Frazier Mountain High SchoolGrades: 9-12Distance: 14.8 mi


Get pre-qualified for a loan
At Zillow Home Loans, we can pre-qualify you in as little as 5 minutes with no impact to your credit score.An equal housing lender. NMLS #10287.
Sell for more on Zillow
Get a Zillow Showcase℠ listing at no additional cost and you could sell for .
$366,700
2% more
+$7,334
With Zillow Showcase(estimated)
$374,034
- California
- Kern County
- Pine Mountain Club
- 93222
- 1612 Linden Dr
Nearby cities
Nearby zip codes
Other Pine Mountain Club Topics
- Apartments for Rent in 93222
- Houses for Sale in 93222
- Houses for Rent in 93222
- 93222 Real Estate
- Pine Mountain Club Condos
- Houses for Sale in Pine Mountain Club
- Newest Listings in Pine Mountain Club
- Pine Mountain Club Home Values
- Pine Mountain Club Real Estate Agents
- Pine Mountain Club Refinance
- Pine Mountain Club Mortgage Rates
