Skip main navigation
Off market
  • $840,600

    1612 Marshall Hollow Dr, Nashville, TN 37203

    3beds
    2,636sqft
    Single Family Residence
    Built in ----
    -- sqft lot
    $840,600 Zestimate®
    $319/sqft
    $4,538 Estimated rent

    Home value

    $840,600

    $782,000 - $908,000

    $4,538/mo

    Zestimate® history
    Loading
    Loading...

    Owner options

    List your home for rent

    $4,538/mo

    Rent Zestimate®

    Find your next renter with Zillow Rental Manager. Plus, with online applications, you can quickly screen prospective tenants – for free.

    Learn more

    $4,538/mo

    Rent Zestimate®

    Refinance and save

    $4,973/mo

    Est. payment

    Refinancing to a lower rate could help reduce your monthly payments and save thousands over the life of the loan.

    See today's rates

    $4,973/mo

    Est. payment

    Explore your selling options

    Work with a Zillow partner agent

    Leverage their expertise and Zillow's premium Showcase listings to get your home seen by more buyers.

    Get started

    List with your own agent

    Get your home in front of millions of buyers by listing it on Zillow.

    Learn how to do it

    Sell it yourself

    Take full control of how buyers see your home on Zillow by listing For Sale by Owner (FSBO).

    List your home

    What's special

    Walk-in closetLarge balconyGas rangeGenerous dining areaStainless steel appliancesSpacious eat-in kitchenTwo spacious bedrooms

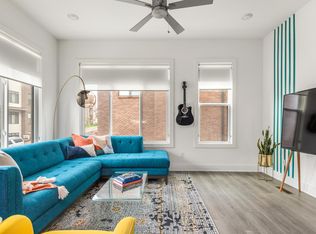
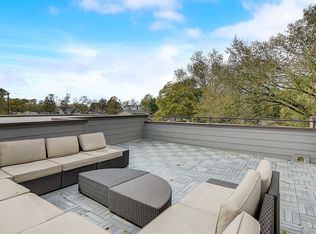
    Highly sought after single-family home located in the heart of Wedgewood-Houston and about 1.5 miles from the interstate, this home is within walking distance to restaurants, bars, coffee shops, and GEODIS Park. The property features multiple outdoor living spaces, including a large rooftop deck. The spacious eat-in kitchen features quartz countertops, stainless steel appliances, including a gas range, and a large island with seating for 4. A generous dining area sits just steps from a large balcony, making it perfect for everyday living and entertaining. Multiple living areas provide flexibility and comfort, including a main-floor living room and an additional living room/bonus room in the basement. Two spacious bedrooms and bathrooms are located on the second floor, including the primary suite, which has a spa-like bathroom and walk-in closet. The third bedroom and bath are located in the finished basement, which has a dedicated entrance, making it ideal for roommates with different schedules. Listed unfurnished, the images are virtually staged. Tankless water heater. Washer & dryer are included. Lawn care is included. Pets are considered on a case-by-case basis with a $250 non-refundable pet fee, per pet. A $75 non-refundable application fee is required. Screening includes a background and credit check, as well as rental history verification. Applicants must have no prior felonies, evictions, or current bankruptcies. Lawn care is provided. Tenant pays all utilities. 1 year lease required. Pets approved on a case-by-case basis with a $250 per pet, pet fee.

    This property is not currently displayed as for sale or rent on Zillow. This may be different from what's on other websites or public sources.

    Zillow last checked:

    Listing updated:

    Source: Zillow Rentals

    Facts & features

    Interior

    Bedrooms & bathrooms
    • Bedrooms: 3
    • Bathrooms: 4
    • Full bathrooms: 3
    • 1/2 bathrooms: 1
    Heating
    • Heat Pump
    Cooling
    • Central Air
    Appliances
    • Included: Dishwasher, Dryer, Microwave, Oven, Refrigerator, Washer
    • Laundry: In Unit
    Features
    • Walk In Closet
    • Flooring: Hardwood, Tile
    Interior area
    • Total interior livable area: 2,636 sqft

    Property

    Parking
    • Parking features: Off Street
    • Details: Contact manager
    Features
    • Exterior features: Lawn Care included in rent, No Utilities included in rent, Walk In Closet
    Details
    • Parcel number: 105112D00700CO

    Construction

    Type & style
    • Home type: SingleFamily
    • Property subtype: Single Family Residence

    Community & HOA

    Community
    • Deposit fee: $3,925
    • Application fee: $75
    Location
    • Region: Nashville

    Financial & listing details

    • Price per square foot: $319/sqft
    • Date on market: 4/23/2026
    • Date available: 04/25/2026
    • Lease term: 1 Year

    Price history

    DateEventPrice
    5/21/2026Listing removed$3,925$1/sqft
    Source: Zillow Rentals Report a problem
    5/4/2026Price change$3,925+0.6%$1/sqft
    Source: Zillow Rentals Report a problem
    4/23/2026Listed for rent$3,900$1/sqft
    Source: Zillow Rentals Report a problem
    5/3/2021Sold$685,000$260/sqft
    Source: RealTracs MLS as distributed by MLS GRID #2237176 Report a problem
    4/6/2021Pending sale$685,000$260/sqft
    Source: RealTracs MLS as distributed by MLS GRID #2237176 Report a problem
    3/19/2021Listed for sale$685,000$260/sqft
    Source: RealTracs MLS as distributed by MLS GRID #2237176 Report a problem
    3/16/2021Listing removed--
    Source: RealTracs MLS as distributed by MLS GRID #2225281 Report a problem
    2/3/2021Listed for sale$685,000$260/sqft
    Source: RealTracs MLS as distributed by MLS GRID #2225281 Report a problem
    2/1/2021Listing removed--
    Source: RealTracs MLS as distributed by MLS GRID #2216971 Report a problem
    1/10/2021Listed for sale$685,000$260/sqft
    Source: RealTracs MLS as distributed by MLS GRID #2216971 Report a problem

    Public tax history

    Tax history is unavailable.

    Neighborhood: Wedgewood Houston

    Nearby schools

    GreatSchools rating
    Get a cash offer in 3 minutes
    Find out how much your home could sell for in as little as 3 minutes with a no-obligation cash offer.
    Estimated market value
    $840,600
    Get a cash offer in 3 minutes
    Find out how much your home could sell for in as little as 3 minutes with a no-obligation cash offer.
    Estimated market value
    $840,600