Skip main navigation
Sold
  • Price Unknown

    1612 McAllen St, Henderson, TX 75654

    3beds
    2,446sqft
    Single Family Residence
    Built in 1987
    0.29 Acres Lot
    $363,600 Zestimate®
    $--/sqft
    $2,319 Estimated rent

    Home value

    $363,600

    Estimated sales range

    Not available

    $2,319/mo

    Zestimate® history
    Loading
    Loading...

    Owner options

    List your home for rent

    $2,319/mo

    Rent Zestimate®

    Find your next renter with Zillow Rental Manager. Plus, with online applications, you can quickly screen prospective tenants – for free.

    Learn more

    $2,319/mo

    Rent Zestimate®

    Refinance and save

    Refinancing to a lower rate could help reduce your monthly payments and save thousands over the life of the loan.

    See today's rates

    Explore your selling options

    Work with a Zillow partner agent

    Leverage their expertise and Zillow's premium Showcase listings to get your home seen by more buyers.

    Get started

    List with your own agent

    Get your home in front of millions of buyers by listing it on Zillow.

    Learn how to do it

    Sell it yourself

    Take full control of how buyers see your home on Zillow by listing For Sale by Owner (FSBO).

    List your home

    What's special

    Brand new roofFormal dining roomStainless steel appliancesLarge bedroomsGranite countertopsElegant vinyl plank flooringGenerous walk-in shower
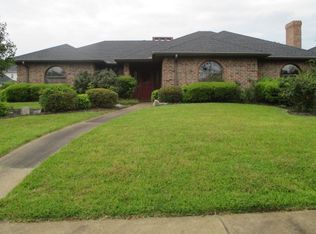
    This well-maintained 3 bedroom, 2.5 bath home sits in the heart of the highly sought-after Big Oak Neighborhood, offering a perfect blend of comfort, space, and style. Featuring a brand new roof and a whole house generator, this home will provide you with added peace of mind. From the moment you step inside, you'll appreciate the spacious layout featuring an expansive living area and elegant vinyl plank flooring throughout the home—no carpet in sight. Beyond the living room is a spacious den. Plantation shutters grace most every window. The formal dining room and cozy breakfast nook offer plenty of space for both entertaining and everyday living. The kitchen is a chef’s dream with granite countertops, stainless steel appliances, breakfast bar, a food storage cabinet and pantry, and ample cabinet space. The large bedrooms provide comfort and privacy, while the luxurious master suite boasts a generous walk-in shower, dual sinks, one with a vanity, and 2 walk-in closets. You will also find a gun storage closet in the primary bedroom. A large laundry room with a built-in sink adds convenience, and the attached two-car garage offers additional storage. Step outside to enjoy the fenced backyard—perfect for pets, play, or outdoor gatherings. You will appreciate the convenience of a dual gate as well as a single gate. This home offers comfort, style, and a prime location all in one package.

    Zillow last checked:

    Listing updated:

    Listed by:

    Heidi Hitt 903-720-2684,

    Miller Homes Group Longview

    Bought with:

    Jacquelyn Loven

    Newberry Real Estate

    Source: LGVBOARD,MLS#: 20254264MLS Logo

    Facts & features

    Interior

    Bedrooms & bathrooms
    • Bedrooms: 3
    • Bathrooms: 2
    • Full bathrooms: 2
    • 1/2 bathrooms: 1
    Bedroom
    • Features: Master Bedroom Split, Walk-In Closet(s)
    Bathroom
    • Features: Shower Only, Shower/Tub, Separate Lavatories, Walk-In Closet(s), Vinyl Tile
    Dining room
    • Features: Breakfast Room, Separate Formal Dining
    Heating
    • Central Gas
    Cooling
    • Central Electric
    Appliances
    • Included: Elec Range/Oven, Microwave, Dishwasher, Disposal, Vented Exhaust Fan, Gas Water Heater, More Than One Water Heater
    • Laundry: Laundry Room
    Features
    • High Ceilings, Ceiling Fan(s), Pantry, Food Center, Granite Counters, Ceiling Fans, High Speed Internet, Breakfast Bar
    • Flooring: Vinyl
    • Windows: Shutters, Shades/Blinds, Double Pane Windows
    • Number of fireplaces: 1
    • Fireplace features: Gas Log, Living Room, Glass Doors
    Interior area
    • Total structure area: 2,446
    • Total interior livable area: 2,446 sqft

    Property

    Parking
    • Total spaces: 2
    • Parking features: Garage, Garage Faces Side, Garage Door Opener, Attached, Concrete
    • Attached garage spaces: 2
    • Has uncovered spaces: Yes
    Features
    • Levels: One
    • Stories: 1
    • Exterior features: Auto Sprinkler, Sprinkler System, Rain Gutters
    • Pool features: None
    • Fencing: Wood
    Lot
    • Size: 0.29 Acres
    • Features: Landscaped, Improved Grass
    • Topography: Level
    • Residential vegetation: Partially Wooded
    Details
    • Additional structures: None
    • Parcel number: R100567

    Construction

    Type & style
    • Home type: SingleFamily
    • Architectural style: Traditional
    • Property subtype: Single Family Residence
    Materials
    • Brick
    • Foundation: Slab
    • Roof: Composition,Ridge Vent
    Condition
    • Year built: 1987

    Utilities & green energy

    • Gas: Gas, Natural Gas
    • Sewer: Public Sewer
    • Water: Public Water, City
    • Utilities for property: Electricity Available, Cable Available, Natural Gas Available

    Community & neighborhood

    Security
    • Security features: Smoke Detector(s), Carbon Monoxide Detector(s)
    Senior living
    • Senior community: Yes
    Location
    • Region: Henderson

    Other

    Other facts
    • Listing terms: Cash,FHA,Conventional,VA Loan,Must Qualify,USDA Loan
    • Road surface type: Asphalt

    Price history

    DateEventPrice
    7/21/2025Sold--
    Source: LGVBOARD #20254264 Report a problem
    6/25/2025Pending sale$375,000$153/sqft
    Source: LGVBOARD #20254264 Report a problem
    6/19/2025Listed for sale$375,000$153/sqft
    Source: LGVBOARD #20254264 Report a problem
    6/10/2025Listing removed$375,000$153/sqft
    Source: LGVBOARD #20251424 Report a problem
    5/19/2025Price change$375,000-3.6%$153/sqft
    Source: LGVBOARD #20251424 Report a problem
    3/6/2025Listed for sale$389,000+64.5%$159/sqft
    Source: LGVBOARD #20251424 Report a problem
    2/22/2019Sold--
    Source: GTARMLS #10102098 Report a problem
    2/11/2019Pending sale$236,500$97/sqft
    Source: CENTURY 21 Heritage Realty #20186306 Report a problem
    1/29/2019Price change$236,500-0.4%$97/sqft
    Source: CENTURY 21 Heritage Realty #20186306 Report a problem
    1/11/2019Price change$237,500-1%$97/sqft
    Source: CENTURY 21 Heritage Realty #20186306 Report a problem
    11/20/2018Price change$239,900+2.5%$98/sqft
    Source: CENTURY 21 HERITAGE #20186306 Report a problem
    9/19/2018Listed for sale$234,000$96/sqft
    Source: Owner Report a problem

    Public tax history

    YearProperty taxesTax assessment
    2025$2,462 -23.6%$330,970 +46.6%
    2024$3,223 $225,700 +10.7%
    2023-- $203,820 -18%
    2022-- $248,660 +10%
    2021-- $226,050 +2.1%
    2020-- $221,310
    2019-- $221,310 +7.1%
    2018-- $206,650
    2017-- $206,650 0%
    2016-- $206,660
    2015-- $206,660 +5.6%
    2014-- $195,610
    2013-- $195,610 +0.1%
    2012-- $195,350
    2011-- $195,350
    2010-- $195,350
    2009-- $195,350
    2008-- $195,350
    2007-- --

    Find assessor info on the county website

    Neighborhood: 75654

    Nearby schools

    GreatSchools rating
    Schools provided by the listing agent
    • District: Henderson

    Source: LGVBOARD. This data may not be complete. We recommend contacting the local school district to confirm school assignments for this home.