Skip main navigation
For sale
  • $239,000

    1612 McClung St, Charleston, WV 25311

    3beds
    2,111sqft
    : 
    $1,570/mo
    Get pre-qualified
    Single Family Residence
    Built in 1926
    2,613 Square Feet Lot
    $-- Zestimate®
    $113/sqft
    $-- HOA

    What's special

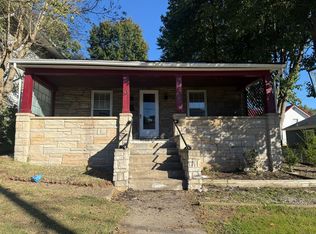
    Cozy gas fireplaceBeautiful hardwood floorsAll brick homeOne car detached garageThree bedroomsNew dishwasherSpacious patio
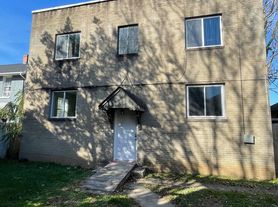
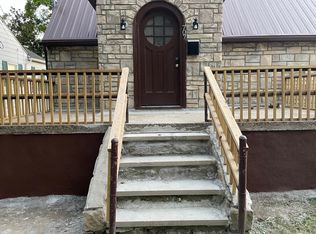
    Lots of character awaits in this beautiful all brick home offering three bedrooms, two-and-a-half baths, and 2,111 square feet of living space. The home features beautiful hardwood floors, crown molding, a cozy gas fireplace, stainless steel appliances, and dedicated office space that could be used as a 4th bedroom or walk in closet. A partially finished basement provides additional living space, while the covered front porch and spacious patio create the perfect setting for relaxing or entertaining. Additional highlights include a one car detached garage, new roof, & new dishwasher. Ideally located just minutes from the Capital, Laidley Field, GoMart Park, and downtown, this charming home offers character, space, and convenience in one great package!
    16 days
    1,214
    33

    Likely to sell faster than

    Zillow last checked:

    Listing updated:

    Listed by:

    Crystal Calvert 304-673-2034,

    WV REALTY PROS, LLC

    Source: Beckley BOR,MLS#: 95393MLS Logo

      Facts & features

      Interior

      Bedrooms & bathrooms
      • Bedrooms: 3
      • Bathrooms: 3
      • Full bathrooms: 2
      • 1/2 bathrooms: 1
      Bedroom 1
      • Area: 171.97
      • Dimensions: 13.67 x 12.58
      Bedroom 2
      • Area: 223.88
      • Dimensions: 16.58 x 13.5
      Bedroom 3
      • Area: 175.5
      • Dimensions: 13.5 x 13
      Dining room
      • Area: 241.5
      • Dimensions: 15.75 x 15.33
      Family room
      • Area: 441.33
      • Dimensions: 27.58 x 16
      Kitchen
      • Area: 241.09
      • Dimensions: 19.42 x 12.42
      Living room
      • Area: 400
      • Dimensions: 24 x 16.67
      Heating
      • Natural Gas, Fireplace
      Cooling
      • Heat Pump
      Appliances
      • Laundry: Washer/Dryer Connection
      Features
      • Tile Baths, High Ceilings, Ceiling Fan(s)
      • Has fireplace: Yes
      Interior area
      • Total structure area: 2,111
      • Total interior livable area: 2,111 sqft
      • Finished area above ground: 2,111
      • Finished area below ground: 0
      Video & virtual tour

      Property

      Features
      • Levels: Two
      • Stories: 2
      • Patio & porch: Deck, Patio, Covered
      • Fencing: Fenced
      Lot
      • Size: 2,613 Square Feet
      • Dimensions: 0.06
      Details
      • Parcel number: 2011002601040000

      Construction

      Type & style
      • Home type: SingleFamily
      • Property subtype: Single Family Residence
      Materials
      • Brick, Drywall
      Condition
      • Year built: 1926

      Community & HOA

      Community
      • Subdivision: None
      Location
      • Region: Charleston

      Financial & listing details

      • Price per square foot: $113/sqft
      • Tax assessed value: $199,400
      • Annual tax amount: $1,925
      • Date on market: 8/18/2026

        Estimated market value

        Not available

        Estimated sales range

        Not available

        Not available

        Price history

        DateEventPrice
        8/18/2026Listed for sale$239,000+19.5%$113/sqft
        Source: Beckley BOR #95393 Report a problem
        7/20/2022Sold$200,000+5.3%$95/sqft
        Source: KVBR #252272 Report a problem
        4/25/2022Pending sale$189,900$90/sqft
        Source: KVBR #252272 Report a problem
        4/15/2022Listed for sale$189,900+34.7%$90/sqft
        Source: KVBR #252272 Report a problem
        10/7/2013Sold$141,000-4.4%$67/sqft
        Source: KVBR #146451 Report a problem
        7/13/2013Price change$147,500-3.3%$70/sqft
        Source: Real Estate Central, LLC #146451 Report a problem
        6/22/2013Listed for sale$152,500+272.9%$72/sqft
        Source: Real Estate Central, LLC #146451 Report a problem
        6/3/2002Sold$40,895$19/sqft
        Source: Public Record Report a problem

        Public tax history

        YearProperty taxesTax assessment
        2025$1,925 -1.2%$119,640 -1.2%
        2024$1,948 +88.6%$121,080 +88.6%
        2023$1,033 $64,200 +6.5%
        2022-- $60,300 -4.2%
        2021-- $62,940 -0.1%
        2020-- $63,000
        2019$995 +10.5%$63,000 -0.1%
        2018$901 +0.6%$63,060
        2017$895 +0.4%$63,060 -0.2%
        2016$891 +0.8%$63,180
        2015$884 +42.6%$63,180 +40%
        2014$620 +8.4%$45,120 +1.2%
        2013$572 $44,580 +6.9%
        2012$572 -3.4%$41,700 -1.1%
        2011$592 +14.9%$42,180 +14.9%
        2010$516 -1.9%$36,720
        2009$526 -0.3%$36,720 +0.5%
        2008$527 +0.5%$36,540
        2007$525 -50.6%$36,540
        2006$1,062 +0.2%$36,540 +0.2%
        2005$1,061 $36,480
        2004-- $36,480
        Find assessor info on the county website

        Monthly payment

        Est. payment

        Payment breakdown

        Explore the cost of this home by adjusting the details. Changes won't be saved.
        All calculations are estimates and provided by Zillow, Inc. for informational purposes only. Actual amounts may vary.
        HOA fees may include property taxes on listings classified as Co-Ops. Contact the listing agent and/or owner for fee details.
        See how much you could borrow to make a competitive offer.

        Climate risks

        Neighborhood: East End

        Getting around

        74 / 100
        Very Walkable
        67 / 100
        Bikeable

        Nearby schools

        GreatSchools rating
        Schools provided by the listing agent
        • Elementary: Piedmont
        • Middle: Horace Mann
        • High: Capital

        Source: Beckley BOR. This data may not be complete. We recommend contacting the local school district to confirm school assignments for this home.

        A local agent can set up tours, give advice and negotiate with sellers.

        A local lender can help you make sure your offer is ready when you are.

        Browse local experts