Reimagined with a distinctly architectural point of view, this modern remodel is a rare design-forward offering that stands apart from anything nearby. The exterior sets the tone immediately with a custom black metal front elevation, clean lines, warm wood detailing, and a bold, restrained palette that gives the home an unmistakably elevated presence.
Inside, the material story continues with a curated blend of texture, contrast, and craftsmanship. Rich wood tones, dark custom-style cabinetry, sleek modern windows, diamond ground concrete flooring, and thoughtfully selected hardware create a layered, high-design look that feels both refined and livable. The kitchen carries the same tailored approach with contemporary lines, statement finishes, and a warm-meets-modern aesthetic that anchors the main living spaces. Baths echo that design language with clean surfaces, modern vanities, and a refined finish palette that feels intentional at every turn.
This is not a surface-level update or a formulaic flip. It is a true design remodel where each finish was chosen to contribute to a cohesive architectural feel—moody, modern, and quietly dramatic. From the custom black metal façade to the warmth of the wood accents and the clean, minimalist interior selections, the home delivers a level of style and detail that is exceptionally difficult to find at this price point.
For the buyer who values design, materiality, and a home with real visual identity, this one offers an unmatched presence in its category.
Sold
Price Unknown
1612 Meadow Lane Ter, Fort Worth, TX 76112
3beds
1,725sqft
Single Family Residence
Built in 1972
10,018 Square Feet Lot
$319,700 Zestimate®
$--/sqft
$1,978 Estimated rent
Home value
$319,700
$301,000 - $342,000
$1,978/mo
Zestimate® history
Owner options
List your home for rent
$1,978/mo
Rent Zestimate®
Find your next renter with Zillow Rental Manager. Plus, with online applications, you can quickly screen prospective tenants – for free.
$1,978/mo
Rent Zestimate®
Refinance and save
Refinancing to a lower rate could help reduce your monthly payments and save thousands over the life of the loan.
Explore your selling options
Work with a Zillow partner agent
Leverage their expertise and Zillow's premium Showcase listings to get your home seen by more buyers.
Get startedList with your own agent
Get your home in front of millions of buyers by listing it on Zillow.
Learn how to do itSell it yourself
Take full control of how buyers see your home on Zillow by listing For Sale by Owner (FSBO).
List your homeWhat's special
Sleek modern windowsWarm-meets-modern aestheticClean linesRefined finish paletteClean minimalist interior selectionsWarm wood detailingRich wood tones
Zillow last checked:
Listing updated:
Listed by:
Chad Meadors 0571760 817-312-6473,
United Real Estate 972-372-0590
Bought with:
James Noel, 0852319
Reside Real Estate LLC
Source: NTREIS,MLS#: 21350864
Facts & features
Interior
Bedrooms & bathrooms
- Bedrooms: 3
- Bathrooms: 2
- Full bathrooms: 2
Primary bedroom
- Level: First
- Dimensions: 1 x 1
Bedroom
- Level: First
- Dimensions: 1 x 1
Bedroom
- Level: First
- Dimensions: 1 x 1
Dining room
- Level: First
- Dimensions: 10 x 10
Half bath
- Level: First
Kitchen
- Level: First
- Dimensions: 11 x 10
Living room
- Level: First
- Dimensions: 1 x 1
Utility room
- Level: First
- Dimensions: 6 x 5
Heating
- Central
Cooling
- Central Air
Appliances
- Included: Dishwasher, Gas Cooktop, Disposal, Gas Oven
Features
- Decorative/Designer Lighting Fixtures, Double Vanity, Vaulted Ceiling(s), Walk-In Closet(s)
- Has basement: No
- Number of fireplaces: 1
- Fireplace features: Gas, Gas Log, Gas Starter
Interior area
- Total interior livable area: 1,725 sqft
Property
Parking
- Total spaces: 2
- Parking features: Driveway
- Attached garage spaces: 2
Features
- Levels: One
- Stories: 1
- Pool features: None
Lot
- Size: 10,018 Square Feet
Details
- Parcel number: 01685759
Construction
Type & style
- Home type: SingleFamily
- Architectural style: Contemporary/Modern,Detached
- Property subtype: Single Family Residence
Materials
- Brick
Condition
- Year built: 1972
Utilities & green energy
- Sewer: Public Sewer
- Water: Public
- Utilities for property: Electricity Available, Natural Gas Available, Sewer Available, Separate Meters, Water Available
Community & HOA
Community
- Features: Curbs
- Subdivision: Meadowbrook East Add
HOA
- Has HOA: No
Location
- Region: Fort Worth
Financial & listing details
- Tax assessed value: $173,266
- Annual tax amount: $4,248
- Date on market: 8/6/2026
- Cumulative days on market: 10 days
- Listing terms: Cash,Conventional,FHA,VA Loan
- Exclusions: Coreten metal planters in courtyard
Price history
| Date | Event | Price |
|---|---|---|
| 9/14/2026 | Sold | -- |
Source: NTREIS #21350864 Report a problem | ||
| 8/27/2026 | Pending sale | $334,900$194/sqft |
Source: NTREIS #21350864 Report a problem | ||
| 8/16/2026 | Contingent | $334,900$194/sqft |
Source: NTREIS #21350864 Report a problem | ||
| 8/6/2026 | Listed for sale | $334,900$194/sqft |
Source: NTREIS #21350864 Report a problem | ||
Public tax history
| Year | Property taxes | Tax assessment |
|---|---|---|
| 2025 | $3,793 -10.7% | $173,266 -8.5% |
| 2024 | $4,248 +4% | $189,301 +4.9% |
| 2023 | $4,085 +2.2% | $180,540 +17.4% |
| 2022 | $3,999 +1.5% | $153,823 +4.9% |
| 2021 | $3,941 -4.2% | $146,615 -2.3% |
| 2020 | $4,115 +0.3% | $150,000 -3.2% |
| 2019 | $4,103 +14.7% | $155,000 +19.2% |
| 2018 | $3,576 +2.5% | $130,000 +3.8% |
| 2017 | $3,488 +28.2% | $125,259 +30.4% |
| 2016 | $2,722 +3.9% | $96,070 +10.7% |
| 2015 | $2,620 | $86,775 -6% |
| 2014 | $2,620 | $92,300 +23.1% |
| 2013 | -- | $75,000 -16% |
| 2012 | -- | $89,300 |
| 2011 | -- | $89,300 +9% |
| 2010 | -- | $81,900 -20% |
| 2009 | -- | $102,400 |
| 2008 | -- | $102,400 |
| 2007 | -- | $102,400 |
| 2006 | -- | $102,400 |
| 2005 | -- | $102,400 |
| 2004 | -- | $102,400 +11.2% |
| 2003 | -- | $92,100 +9.6% |
| 2002 | -- | $84,000 +8.9% |
| 2001 | -- | $77,100 +1.7% |
| 2000 | -- | $75,800 |
Find assessor info on the county website
Neighborhood: Harmony
Nearby homes
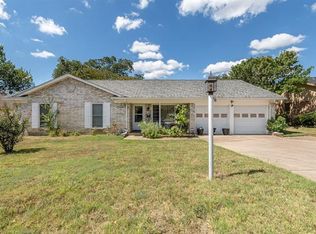
- $272,3004 bd2 ba1.8k sqft1608 Meadow Lane Ter, Fort Worth, TX 76112Off Market
- $371,3004 bd3 ba3.1k sqft1616 Meadow Lane Ter, Fort Worth, TX 76112Off Market
- $225,2003 bd2 ba1.4k sqft1613 Pamela Ln, Fort Worth, TX 76112Off Market
- $250,8003 bd2 ba1.6k sqft1617 Pamela Ln, Fort Worth, TX 76112Off Market
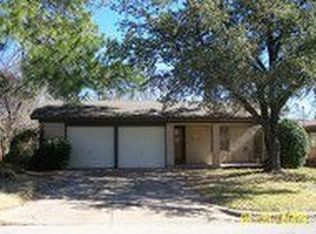
- $242,0004 bd2 ba1.3k sqft1609 Pamela Ln, Fort Worth, TX 76112Off Market
- $252,7003 bd2 ba1.3k sqft1621 Pamela Ln, Fort Worth, TX 76112Off Market
- $301,0004 bd3 ba2k sqft1604 Meadow Lane Ter, Fort Worth, TX 76112Off Market
- $282,2003 bd2 ba1.8k sqft1613 Meadow Lane Ter, Fort Worth, TX 76112Off Market
Nearby schools
GreatSchools rating
- 3/10Atwood McDonald Elementary SchoolGrades: PK-5Distance: 0.3 mi
- 4/10Jean McClung Middle SchoolGrades: 6-8Distance: 1.6 mi
- 2/10Eastern Hills High SchoolGrades: 9-12Distance: 1.7 mi
Schools provided by the listing agent
- Elementary: Atwood
- Middle: Jean Mcclung
- High: Eastern Hills
- District: Fort Worth ISD
Source: NTREIS. This data may not be complete. We recommend contacting the local school district to confirm school assignments for this home.
Get a cash offer in 3 minutes
Find out how much your home could sell for in as little as 3 minutes with a no-obligation cash offer.
Estimated market value
$319,700
Get a cash offer in 3 minutes
Find out how much your home could sell for in as little as 3 minutes with a no-obligation cash offer.
Estimated market value
$319,700
- Texas
- Tarrant County
- Fort Worth
- 76112
- Harmony
- 1612 Meadow Lane Ter
