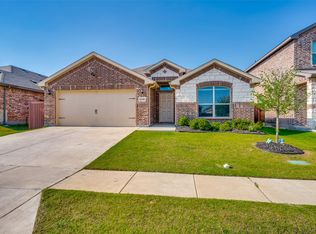
Welcome to 1612 Meadow Trail Ln.—a beautifully updated home that offers space, flexibility, and a layout that lives larger than its 2,200 square feet. This thoughtfully designed floor plan features 4 spacious bedrooms, 3 full bathrooms, and a dedicated office that can easily double as a media room to fit your lifestyle.
The home includes two dining areas, perfect for both everyday living and entertaining, and an open feel that creates a seamless flow throughout the main living spaces. Recent updates include fresh interior paint, new baseboards, new carpet, and updated flooring, giving the home a clean, modern feel from the moment you walk in.
The kitchen is equipped with stainless steel appliances and opens nicely to the living and dining areas, making it ideal for hosting. Every detail has been refreshed, making this home truly move-in ready.
Located within a highly regarded ISD, this home combines comfort, style, and convenience in one exceptional package.
For sale
Price cut: $15K (6/19)
$350,000
1612 Meadow Trail Ln, Aubrey, TX 76227
4beds
2,215sqft
:
Get pre-qualified$2,685/mo
Single Family Residence
Built in 2016
6,054 Square Feet Lot
$345,100 Zestimate®
$158/sqft
$75/mo HOA
What's special
Fresh interior paintNew baseboardsUpdated flooringNew carpet
- 90 days |
- 298 |
- 13 |
Zillow last checked:
Listing updated:
Listed by:
Julie Barthalt 0636229 214-215-9528,
Coldwell Banker Apex, REALTORS 972-776-6200
Source: NTREIS,MLS#: 21248308
Facts & features
Interior
Bedrooms & bathrooms
- Bedrooms: 4
- Bathrooms: 3
- Full bathrooms: 3
Primary bedroom
- Level: First
- Dimensions: 16 x 12
Bedroom
- Level: First
- Dimensions: 12 x 10
Bedroom
- Level: First
- Dimensions: 12 x 10
Bedroom
- Level: First
- Dimensions: 11 x 11
Kitchen
- Features: Built-in Features, Eat-in Kitchen, Granite Counters, Kitchen Island, Walk-In Pantry
- Level: First
- Dimensions: 20 x 10
Living room
- Level: First
- Dimensions: 14 x 15
Cooling
- Attic Fan, Central Air, Ceiling Fan(s)
Appliances
- Included: Dishwasher, Disposal, Gas Oven, Microwave
Features
- Decorative/Designer Lighting Fixtures, Eat-in Kitchen, Granite Counters, High Speed Internet, Kitchen Island, Open Floorplan, Cable TV, Walk-In Closet(s)
- Flooring: Carpet, Ceramic Tile, Luxury Vinyl Plank
- Windows: Window Coverings
- Has basement: No
- Number of fireplaces: 1
- Fireplace features: Gas Starter
Interior area
- Total interior livable area: 2,215 sqft
Video & virtual tour
Property
Parking
- Total spaces: 2
- Parking features: Garage Faces Front, Garage
- Attached garage spaces: 2
Features
- Levels: One
- Stories: 1
- Exterior features: Rain Gutters
- Pool features: None, Community
- Fencing: Wood
Lot
- Size: 6,054 Square Feet
- Features: Landscaped, Many Trees, Subdivision, Sprinkler System
Details
- Parcel number: R674632
Construction
Type & style
- Home type: SingleFamily
- Architectural style: Traditional,Detached
- Property subtype: Single Family Residence
Materials
- Brick
- Roof: Composition
Condition
- Year built: 2016
Utilities & green energy
- Utilities for property: Electricity Available, Municipal Utilities, Sewer Available, Underground Utilities, Water Available, Cable Available
Community & HOA
Community
- Features: Pool, Trails/Paths, Curbs, Sidewalks
- Security: Carbon Monoxide Detector(s)
- Subdivision: Arrow Brooke Ph 1b
HOA
- Has HOA: Yes
- Services included: All Facilities, Maintenance Grounds
- HOA fee: $225 quarterly
- HOA name: Ccmc
- HOA phone: 214-305-5422
Location
- Region: Aubrey
Financial & listing details
- Price per square foot: $158/sqft
- Tax assessed value: $412,136
- Annual tax amount: $9,367
- Date on market: 4/24/2026
- Cumulative days on market: 91 days
- Listing terms: Cash,Conventional,FHA,VA Loan
Estimated market value
$345,100
$328,000 - $362,000
$2,553/mo
Price history
| Date | Event | Price |
|---|---|---|
| 6/19/2026 | Price change | $350,000-4.1%$158/sqft |
Source: NTREIS #21248308 Report a problem | ||
| 6/2/2026 | Price change | $365,000-2.7%$165/sqft |
Source: NTREIS #21248308 Report a problem | ||
| 4/24/2026 | Listed for sale | $375,000$169/sqft |
Source: NTREIS #21248308 Report a problem | ||
Public tax history
| Year | Property taxes | Tax assessment |
|---|---|---|
| 2025 | $9,367 +3.5% | $412,136 +1.3% |
| 2024 | $9,049 -7.5% | $406,730 -7.1% |
| 2023 | $9,787 +9% | $437,744 +21.4% |
| 2022 | $8,981 +21.9% | $360,664 +25.4% |
| 2021 | $7,366 +0.7% | $287,725 +2.2% |
| 2020 | $7,316 -1.7% | $281,664 +0.7% |
| 2019 | $7,444 +2.2% | $279,831 +4.9% |
| 2018 | $7,286 +466.4% | $266,820 +24% |
| 2017 | $1,286 | $215,114 +366.3% |
| 2016 | -- | $46,132 |
Find assessor info on the county website
Monthly payment
Est. payment
Payment breakdown
Explore the cost of this home by adjusting the details. Changes won't be saved.Climate risks
Neighborhood: 76227
Nearby schools
GreatSchools rating
- 8/10Union Park Elementary SchoolGrades: PK-5Distance: 0.6 mi
- 6/10Pat Hagan Cheek Middle SchoolGrades: 6-8Distance: 0.7 mi
- 4/10Ray E Braswell High SchoolGrades: 9-12Distance: 2 mi
Schools provided by the listing agent
- Elementary: Union Park
- Middle: Navo
- High: Ray Braswell
- District: Denton ISD
Source: NTREIS. This data may not be complete. We recommend contacting the local school district to confirm school assignments for this home.
- $337,4003 bd2 ba1.8k sqft1616 Meadow Trail Ln, Aubrey, TX 76227Off Market
- $--3 bd2 ba1.8k sqft1608 Meadow Trail Ln, Aubrey, TX 76227Sold
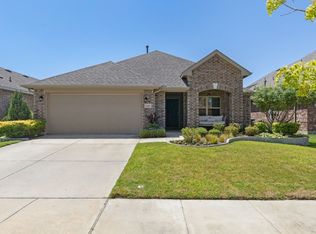
- $--3 bd2 ba1.6k sqft1620 Meadow Trail Ln, Aubrey, TX 76227Sold

- $375,4004 bd2 ba2.3k sqft1604 Meadow Trail Ln, Aubrey, TX 76227Off Market
- $332,1003 bd2 ba1.8k sqft1613 Ridge Creek Ln, Aubrey, TX 76227Off Market
- $--4 bd3 ba2.4k sqft1617 Ridge Creek Ln, Aubrey, TX 76227Sold
- $349,6004 bd3 ba2.2k sqft1609 Ridge Creek Ln, Aubrey, TX 76227Off Market
- $363,1004 bd3 ba2.1k sqft1624 Meadow Trail Ln, Aubrey, TX 76227Off Market
A local agent can set up tours, give advice and negotiate with sellers.
Similar homes
- $365,0003 bd2 ba1.8k sqft1416 Trailwood Ter, Aubrey, TX 76227For Sale
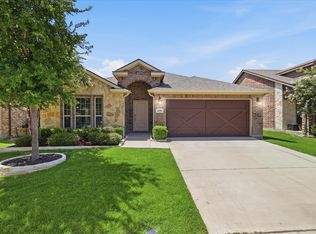 MLS ID #21316861, Lauren Williams. NTREIS
 - $325,0003 bd2 ba1.9k sqft2804 Brisco Way, Aubrey, TX 76227For Sale
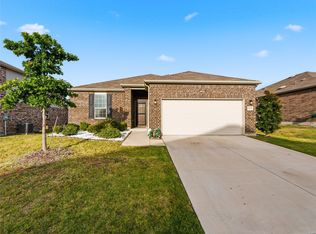 MLS ID #21335379, Mila Yakhnis. NTREIS
 - $349,9004 bd2 ba2k sqft5025 Salinger Dr, Aubrey, TX 76227For Sale
 MLS ID #20974082, Joel Broyles. NTREIS
 - $365,0004 bd2 ba2k sqft11449 White River Dr, Aubrey, TX 76227For Sale
 MLS ID #21266299, Maegan Soell. NTREIS
 - $359,0004 bd3 ba2.1k sqft1705 Zebra Finch Dr, Little Elm, TX 75068For SaleMLS ID #21334327, Sasha Martin. NTREIS
- $375,0004 bd3 ba2.2k sqft11224 Blaze St, Aubrey, TX 76227For SaleMLS ID #21289855, Kelsey Green. NTREIS
- $375,0004 bd3 ba2k sqft3332 Brady Starr Dr, Aubrey, TX 76227For SaleMLS ID #21318456, Brandon Carrington. NTREIS
- $409,0004 bd3 ba2.3k sqft1132 Friesian Ln, Providence Village, TX 76227For SaleMLS ID #21251748, Karla Cedillos. NTREIS
- $299,9903 bd3 ba2.1k sqft1025 Mason St, Aubrey, TX 76227For SaleMLS ID #21338345, Ryan Rite. NTREIS
- $372,0004 bd2 ba2k sqft5829 Pensby Dr, Aubrey, TX 76227For SaleMLS ID #21281990, Stephany Smith. NTREIS
- $399,0003 bd3 ba2.2k sqft1848 Coronet Ave, Aubrey, TX 76227For SaleMLS ID #21305808, Angela Haynes. NTREIS
- $359,0004 bd3 ba2.3k sqft8117 Canyon Dr, Aubrey, TX 76227For SaleMLS ID #21290237, Hailin Wang. NTREIS
- $365,0004 bd3 ba2k sqft10908 Summer Rain Blvd, Aubrey, TX 76227For SaleMLS ID #21160646, Tonya Peek. NTREIS
- $357,0004 bd3 ba2.4k sqft1716 Gayla Creek Dr, Little Elm, TX 75068For SaleMLS ID #21311933, Patty Woessner. NTREIS
- $319,9993 bd2 ba1.6k sqft2817 Half Moon Rd, Aubrey, TX 76227For SaleMLS ID #21296988, Dylan Gann. NTREIS
- $450,0004 bd3 ba2.3k sqft1504 Shire Dr, Aubrey, TX 76227For SaleMLS ID #21306961, Richard Campbell. NTREIS
- $374,9004 bd3 ba2.5k sqft6301 Cheshire St, Celina, TX 75009For SaleMLS ID #21298712, Jared Smith. NTREIS
- $415,0004 bd3 ba2.3k sqft6008 Fairholme Dr, Aubrey, TX 76227For SaleMLS ID #21286383, Everett Shell. NTREIS
- $410,0004 bd3 ba2.2k sqft2225 Candler Club Way, Little Elm, TX 75068For SaleMLS ID #21336975, Natalie Martinez. NTREIS
- $318,2013 bd2 ba1.7k sqft2935 Shetland Dr, Aubrey, TX 76227For SaleMLS ID #21242576, Harish Patel. NTREIS
