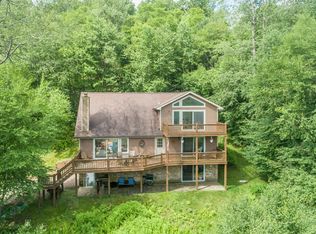
Spectacular views of Deep Creek Lake and the surrounding mountains makes this Mountainside Community property a special opportunity. Featuring 5 bedrooms (2 of which are Primary Suites) and an open concept main floor, this home is ideal for a variety of needs and uses. Upon entering you will immediately appreciate the open-concept family room, kitchen, and dining. The large picture windows bring in natural light and showcase the views of Deep Creek Lake and the floor to ceiling stone, log burning fireplace provides the ambiance. The kitchen offers granite countertops, stainless steel appliances, and a sliding glass door onto the deck. The main floor primary suite boasts views of Deep Creek Lake, sliding glass door access to the deck, ample closet space, a tile/glass shower, separate jetted soaking tub, and a private office/den. Additionally, the main floor also offers another bedroom with full bathroom attached and access to the 2 car attached garage. The lower level features a second large family room with walkout access to the lower deck where you will find a hot tub and back yard, a second primary suite on one wing of the house, and 2 large bedrooms with a hall bathroom on the other side. The Mountainside Community features paved roads, a pavilion and sports court perfect for tennis or pickleball, and a lakeside clubhouse with lake access at Deep Creek Lake. Limited dock leasing opportunities are available. Make plans today to see this unique opportunity while it is still available.
Sold for $765,000
$765,000
1612 Mountainview Dr, Oakland, MD 21550
5beds
3,607sqft
Single Family Residence
Built in 1993
1.03 Acres Lot
$804,800 Zestimate®
$212/sqft
$3,444 Estimated rent
Home value
$804,800
$732,000 - $893,000
$3,444/mo
Zestimate® history
Owner options
List your home for rent
$3,444/mo
Rent Zestimate®
Find your next renter with Zillow Rental Manager. Plus, with online applications, you can quickly screen prospective tenants – for free.
$3,444/mo
Rent Zestimate®
Refinance and save
$6,150/mo
Est. payment
Refinancing to a lower rate could help reduce your monthly payments and save thousands over the life of the loan.
$6,150/mo
Est. payment
Explore your selling options
Work with a Zillow partner agent
Leverage their expertise and Zillow's premium Showcase listings to get your home seen by more buyers.
Get startedList with your own agent
Get your home in front of millions of buyers by listing it on Zillow.
Learn how to do itSell it yourself
Take full control of how buyers see your home on Zillow by listing For Sale by Owner (FSBO).
List your homeWhat's special
Paved roadsOpen concept main floorStainless steel appliancesLarge picture windowsAmple closet spaceHot tubGranite countertops
Zillow last checked:
Listing updated:
Listed by:
Bill Weissgerber 301-387-4141,
Railey Realty, Inc.,
Co-Listing Agent: Justin D Liller 301-616-8384,
Railey Realty, Inc.
Bought with:
Kelsey Meyers, 660614
Railey Realty, Inc.
Source: Bright MLS,MLS#: MDGA2006868
Facts & features
Interior
Bedrooms & bathrooms
- Bedrooms: 5
- Bathrooms: 4
- Full bathrooms: 4
- Main level bathrooms: 2
- Main level bedrooms: 2
Rooms
- Room types: Primary Bedroom, Bedroom 2, Bedroom 3, Bedroom 4, Bedroom 5, Kitchen, Family Room, Den, Great Room, Bonus Room, Primary Bathroom, Full Bath
Basement
- Description: Percent Finished: 100.0
- Area: 2180
Heating
- Forced Air, Propane
Cooling
- Central Air, Electric
Appliances
- Included: Refrigerator, Ice Maker, Microwave, Oven/Range - Electric, Dishwasher, Disposal, Washer, Dryer, Electric Water Heater
- Laundry: Main Level
Features
- Cathedral Ceiling(s), Dry Wall, Wood Ceilings
- Flooring: Hardwood, Carpet, Ceramic Tile
- Doors: Insulated, Six Panel, Sliding Glass
- Windows: Double Pane Windows, Casement
- Basement: Finished,Walk-Out Access,Windows,Rear Entrance,Full
- Number of fireplaces: 1
- Fireplace features: Wood Burning
Interior area
- Total structure area: 4,387
- Total interior livable area: 3,607 sqft
- Finished area above ground: 2,207
- Finished area below ground: 1,400
Property
Parking
- Total spaces: 6
- Parking features: Garage Door Opener, Paved, Driveway, Off Street, Attached
- Attached garage spaces: 2
- Uncovered spaces: 4
- Details: Garage Sqft: 450
Accessibility
- Accessibility features: Accessible Hallway(s), >84" Garage Door, Accessible Entrance
Features
- Levels: Two
- Stories: 2
- Patio & porch: Deck, Porch
- Exterior features: Stone Retaining Walls
- Pool features: None
- Has view: Yes
- View description: Water, Scenic Vista
- Has water view: Yes
- Water view: Water
- Waterfront features: Lake, Boat - Length Limit, Boat - Powered, Canoe/Kayak, Fishing Allowed, Limited hours of Personal Watercraft Operation (PWC), Sail, Swimming Allowed, Waterski/Wakeboard
- Body of water: Deep Creek Lake
- Frontage length: Road Frontage: 150
Lot
- Size: 1.03 Acres
- Features: Backs to Trees, Wooded, Year Round Access
Details
- Additional structures: Above Grade, Below Grade
- Parcel number: 1218060264
- Zoning: LAKE RESDENTIAL
- Special conditions: Standard
Construction
Type & style
- Home type: SingleFamily
- Architectural style: Contemporary
- Property subtype: Single Family Residence
Materials
- Frame
- Foundation: Block, Slab
- Roof: Asphalt,Architectural Shingle
Condition
- Very Good
- New construction: No
- Year built: 1993
- Major remodel year: 2008
Details
- Builder name: Nemith
Utilities & green energy
- Sewer: Public Sewer
- Water: Public, Well
- Utilities for property: Underground Utilities, Propane, Water Available, Sewer Available, Electricity Available, Cable Connected, Cable
Community & HOA
Community
- Subdivision: Mountainside
HOA
- Has HOA: Yes
- Amenities included: Basketball Court, Clubhouse, Lake, Marina/Marina Club, Recreation Facilities, Tennis Court(s), Tot Lots/Playground, Water/Lake Privileges
- Services included: Common Area Maintenance, Management, Recreation Facility, Reserve Funds, Road Maintenance, Snow Removal, Trash
- HOA fee: $1,497 annually
- HOA name: MOUNTAINSIDE
Location
- Region: Oakland
Financial & listing details
- Price per square foot: $212/sqft
- Tax assessed value: $590,833
- Annual tax amount: $6,901
- Date on market: 4/1/2024
- Listing agreement: Exclusive Right To Sell
- Listing terms: Cash,Conventional
- Inclusions: Appliances
- Ownership: Fee Simple
- Road surface type: Paved
Price history
| Date | Event | Price |
|---|---|---|
| 11/13/2024 | Sold | $765,000-7.7%$212/sqft |
Source:  Bright MLS #MDGA2006868 Report a problem Bright MLS #MDGA2006868 Report a problem | ||
| 10/16/2024 | Contingent | $829,000$230/sqft |
Source: Bright MLS #MDGA2006868 Report a problem | ||
| 7/27/2024 | Price change | $829,000-7.8%$230/sqft |
Source: Bright MLS #MDGA2006868 Report a problem | ||
| 6/13/2024 | Price change | $899,000-3.9%$249/sqft |
Source: Bright MLS #MDGA2006868 Report a problem | ||
| 4/28/2024 | Price change | $935,000-4.1%$259/sqft |
Source: Bright MLS #MDGA2006868 Report a problem | ||
| 4/1/2024 | Listed for sale | $975,000$270/sqft |
Source: Bright MLS #MDGA2006868 Report a problem | ||
Public tax history
| Year | Property taxes | Tax assessment |
|---|---|---|
| 2025 | $8,642 +25.2% | $674,100 +14.1% |
| 2024 | $6,901 +16.4% | $590,833 +16.4% |
| 2023 | $5,928 +19.6% | $507,567 +19.6% |
| 2022 | $4,956 +0.4% | $424,300 +0.4% |
| 2021 | $4,936 +0.4% | $422,600 +0.4% |
| 2020 | $4,916 +0.4% | $420,900 +0.4% |
| 2019 | $4,896 +9.1% | $419,200 +2.9% |
| 2018 | $4,489 -32% | $407,400 -2.8% |
| 2017 | $6,598 | $419,200 +9.2% |
| 2016 | -- | $383,800 |
| 2015 | -- | $383,800 |
| 2014 | -- | $383,800 -13.1% |
| 2013 | -- | $441,500 |
| 2012 | -- | $441,500 |
| 2011 | -- | $441,500 -4.4% |
| 2010 | -- | $461,970 +8% |
| 2009 | -- | $427,722 +8.7% |
| 2008 | -- | $393,476 +9.5% |
| 2007 | -- | $359,230 +5.7% |
| 2006 | -- | $339,766 +6.1% |
| 2005 | -- | $320,303 +6.5% |
| 2004 | -- | $300,840 +4.7% |
| 2003 | -- | $287,356 +4.9% |
| 2002 | -- | $273,873 +5.2% |
| 2001 | -- | $260,390 |
Find assessor info on the county website
Neighborhood: 21550
Nearby homes
- $784,100-- bd2 ba2.2k sqft1582 Mountainview Dr, Oakland, MD 21550Off Market
- $777,700-- bd3 ba1.8k sqft1628 Mountainview Dr, Oakland, MD 21550Off Market
- $618,600-- bd2 ba1.8k sqft1615 Mountainview Dr, Oakland, MD 21550Off Market
- $510,0003 bd3 ba1.6k sqft220 Ridgewood Dr, Oakland, MD 21550Sold
- $671,6003 bd4 ba1.8k sqft168 Ridgewood Dr, Oakland, MD 21550Off Market
- $848,0005 bd4 ba3k sqft1597 Mountainview Dr, Oakland, MD 21550Off Market
- $510,000-- bd2 ba1.6k sqft220 Ridgewood Dr, Mchenry, MD 21550Sold
- $672,000-- bd3 ba1.6k sqft1674 Mountainview Dr, Oakland, MD 21550Off Market
Nearby schools
GreatSchools rating
- 4/10Broad Ford Elementary SchoolGrades: PK-6Distance: 7.5 mi
- 5/10Southern Garrett High SchoolGrades: 7-12Distance: 8.4 mi
Schools provided by the listing agent
- Elementary: Broadford
- Middle: Southern Middle
- High: Southern Garrett High
- District: Garrett County Public Schools
Source: Bright MLS. This data may not be complete. We recommend contacting the local school district to confirm school assignments for this home.


Get pre-qualified for a loan
At Zillow Home Loans, we can pre-qualify you in as little as 5 minutes with no impact to your credit score.An equal housing lender. NMLS #10287.
- Maryland
- Garrett County
- Oakland
- 21550
- 1612 Mountainview Dr
Nearby cities
Nearby zip codes
Other Oakland Topics
