Skip main navigation
Sold for $310,000
  • $310,000

    1612 Mulberry St, Scranton, PA 18510

    3beds
    2,096sqft
    Residential, Single Family Residence
    Built in 1928
    2,613.6 Square Feet Lot
    $336,800 Zestimate®
    $148/sqft
    $1,755 Estimated rent

    Home value

    $336,800

    $283,000 - $401,000

    $1,755/mo

    Zestimate® history
    Loading
    Loading...

    Owner options

    List your home for rent

    $1,755/mo

    Rent Zestimate®

    Find your next renter with Zillow Rental Manager. Plus, with online applications, you can quickly screen prospective tenants – for free.

    Learn more

    $1,755/mo

    Rent Zestimate®

    Refinance and save

    $2,019/mo

    Est. payment

    Refinancing to a lower rate could help reduce your monthly payments and save thousands over the life of the loan.

    See today's rates

    $2,019/mo

    Est. payment

    Explore your selling options

    Work with a Zillow partner agent

    Leverage their expertise and Zillow's premium Showcase listings to get your home seen by more buyers.

    Get started

    List with your own agent

    Get your home in front of millions of buyers by listing it on Zillow.

    Learn how to do it

    Sell it yourself

    Take full control of how buyers see your home on Zillow by listing For Sale by Owner (FSBO).

    List your home

    What's special

    Well-appointed bedroomsInviting front porchConvenient half bathBeautifully updated bathroomExpansive open-concept layoutCentral air conditioning
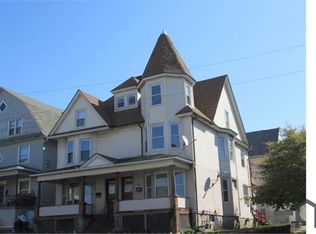
    Nestled in the coveted Hill Section, this meticulously renovated home epitomizes modern comfort and elegance. Stripped down to the studs and completely reimagined, it boasts a seamless blend of contemporary design and thoughtful functionality. As you step inside, you'll be greeted by an expansive open-concept layout on the first floor, where the living room flows effortlessly into the dining area and eat-in kitchen. This space is ideal for both everyday living and entertaining, enhanced by a convenient half bath.Ascend to the second floor, where the primary bedroom awaits, featuring a luxurious en-suite bathroom and a generous walk-in closet. Two additional well-appointed bedrooms share a beautifully updated bathroom, providing ample space for family or guests. The third floor offers a versatile area perfect for a family room, home office, or playroom, ensuring that every family member has a space to call their own.The fully finished basement includes a bonus area dedicated to a functional and stylish laundry space, adding an extra layer of convenience to this already exceptional home. Central air conditioning ensures year-round comfort, while the inviting front porch and spacious, fenced-in yard with vinyl fencing provide serene outdoor spaces for relaxation and recreation. The patio area is perfect for outdoor dining and entertaining, and the paved driveway offers off-street parking for your convenience.This home is a true gem in the Hill Section, offering an unparalleled blend of new construction quality and timeless charm. Whether you're enjoying the thoughtfully designed interiors or the beautifully appointed outdoor spaces, every detail has been crafted to create a warm, welcoming environment for you and your loved ones.

    Zillow last checked:

    Listing updated:

    Listed by:

    Leah Gianacopoulos,

    ERA One Source Realty

    Bought with:

    Nermin M. Moses, RS350979

    Coldwell Banker Town & Country Properties Moscow

    Source: GSBR as distributed by MLS GRID,MLS#: SC250096MLS Logo

    Facts & features

    Interior

    Bedrooms & bathrooms
    • Bedrooms: 3
    • Bathrooms: 3
    • Full bathrooms: 2
    • 1/2 bathrooms: 1
    Primary bedroom
    • Area: 177.1 Square Feet
    • Dimensions: 11.5 x 15.4
    Bedroom 2
    • Area: 159.6 Square Feet
    • Dimensions: 11.4 x 14
    Bedroom 3
    • Area: 115.57 Square Feet
    • Dimensions: 9.1 x 12.7
    Primary bathroom
    • Area: 106.56 Square Feet
    • Dimensions: 9.6 x 11.1
    Bathroom 1
    • Area: 38.28 Square Feet
    • Dimensions: 4.4 x 8.7
    Bathroom 3
    • Area: 54.88 Square Feet
    • Dimensions: 11.2 x 4.9
    Dining room
    • Area: 180.48 Square Feet
    • Dimensions: 14.1 x 12.8
    Family room
    • Area: 493 Square Feet
    • Dimensions: 29 x 17
    Foyer
    • Area: 93.6 Square Feet
    • Dimensions: 11.7 x 8
    Kitchen
    • Area: 213 Square Feet
    • Dimensions: 14.2 x 15
    Laundry
    • Area: 115.5 Square Feet
    • Dimensions: 11 x 10.5
    Living room
    • Area: 208.21 Square Feet
    • Dimensions: 12.9 x 16.14
    Heating
    • Central
    Cooling
    • Central Air
    Appliances
    • Included: Electric Cooktop, Refrigerator, Electric Oven
    • Laundry: In Basement
    Features
    • Drywall, Walk-In Closet(s), Granite Counters, Entrance Foyer
    • Flooring: Clay, Tile, Wood
    • Basement: Partially Finished
    • Attic: Crawl Opening
    • Has fireplace: No
    • Fireplace features: None
    • Common walls with other units/homes: No Common Walls
    Interior area
    • Total structure area: 2,096
    • Total interior livable area: 2,096 sqft
    • Finished area above ground: 1,980
    • Finished area below ground: 116

    Property

    Parking
    • Total spaces: 2
    • Parking features: Driveway, Off Street, On Street
    • Uncovered spaces: 2
    Features
    • Levels: Three Or More
    • Stories: 3
    • Patio & porch: Front Porch, Patio
    • Exterior features: Private Yard
    • Pool features: None
    • Spa features: None
    • Fencing: Back Yard,Vinyl
    Lot
    • Size: 2,613 sqft
    • Dimensions: 40 x 66
    • Features: Level
    Details
    • Additional structures: None
    • Parcel number: 15709060074
    • Zoning: R1
    • Zoning description: Residential
    • Other equipment: None

    Construction

    Type & style
    • Home type: SingleFamily
    • Architectural style: Traditional
    • Property subtype: Residential, Single Family Residence
    Materials
    • Vinyl Siding
    • Foundation: Combination, Stone
    • Roof: Composition
    Condition
    • Updated/Remodeled
    • New construction: No
    • Year built: 1928

    Utilities & green energy

    • Electric: 200 or Less Amp Service, Circuit Breakers
    • Sewer: Public Sewer
    • Water: Public
    • Utilities for property: Cable Available, Water Connected, Sewer Connected, Electricity Connected

    Community & neighborhood

    Location
    • Region: Scranton

    Other

    Other facts
    • Listing terms: Cash,VA Loan,FHA,Conventional
    • Road surface type: Asphalt

    Price history

    DateEventPrice
    5/16/2025Sold$310,000-8.6%$148/sqft
    Source: GSBR as distributed by MLS GRID #SC250096 Report a problem
    3/20/2025Pending sale$339,000$162/sqft
    Source: GSBR as distributed by MLS GRID #SC250096 Report a problem
    2/5/2025Price change$339,000-2.9%$162/sqft
    Source: GSBR as distributed by MLS GRID #SC250096 Report a problem
    1/8/2025Listed for sale$349,000$167/sqft
    Source: GSBR as distributed by MLS GRID #SC250096 Report a problem
    10/23/2024Listing removed$349,000-2.8%$167/sqft
    Source: GSBR as distributed by MLS GRID #SC2892 Report a problem
    10/2/2024Price change$359,000-4.2%$171/sqft
    Source: GSBR as distributed by MLS GRID #SC2892 Report a problem
    8/7/2024Price change$374,900-3.6%$179/sqft
    Source: GSBR as distributed by MLS GRID #SC2892 Report a problem
    7/9/2024Price change$389,000-2.7%$186/sqft
    Source: GSBR as distributed by MLS GRID #SC2892 Report a problem
    6/4/2024Listed for sale$399,900+627.1%$191/sqft
    Source: GSBR as distributed by MLS GRID #SC2892 Report a problem
    12/21/2021Sold$55,000$26/sqft
    Source: Public Record Report a problem

    Public tax history

    YearProperty taxesTax assessment
    2025$4,247 +9.3%$13,000
    2024$3,886 $13,000
    2023$3,886 +141.8%$13,000
    2022$1,607 +50%$13,000 +441.7%
    2021$1,071 -70%$2,400 -81.5%
    2020$3,571 +1.7%$13,000
    2018$3,511 +220.9%$13,000
    2017$1,094 $13,000
    2016-- $13,000
    2015-- $13,000
    2014$2,272 $13,000
    2013-- $13,000
    2012-- $13,000
    2011-- $13,000
    2010-- $13,000

    Find assessor info on the county website

    Neighborhood: Hill Section

    Nearby schools

    GreatSchools rating
    Get pre-qualified for a loan
    At Zillow Home Loans, we can pre-qualify you in as little as 5 minutes with no impact to your credit score.

    An equal housing lender. NMLS #10287.

    Sell for more on Zillow
    Get a Zillow Showcase℠ listing at no additional cost and you could sell for .
    $336,800
    2% more
    +$6,736
    With Zillow Showcase(estimated)
    $343,536