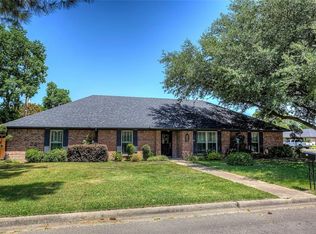
Isn't she lovely! YOU TUBE VIDEO search: 1612 MYRTLE DR, SULPHUR SPRINGS, TX, 75482, LIVE EAST TEXAS CARRIE NUCKOLLS, CENTURY 21 FIRST GROUP. Step inside to this gorgeous, fully remodeled home in a highly desired neighborhood! Mature trees on corner lot with large fenced yard & sparkling pool invite you to love life outdoors. 3 BR 2.5 ba, 2 living areas, flexible dining space, possibilities for home office, gym, playroom. Kitchen features granite counters, NEW custom cabinets, breakfast bar, SS appliances, coffee bar, pantry cabinet & 2nd walk-in pantry. Great room with tray ceiling, bay window, gas FP, built-ins and brick hearth. Primary BR is oversized, with high ceiling, large WIC, luxury ensuite w separate vanities, soaking tub, tiled shower & private toilet. Split BR plan; BRs 2&3 are good sized w really large closets. Plus, gorgeous tiled shower tub & granite with ample linen storage in hall bath. Sunroom is vaulted with a beamed ceiling and a half bath. Numerous windows overlook the pool - pool has safety fence-- And, Awesome backyard with nice lawn for gardens or games and 2 storage buildings with electric: 18x12, 10x10. Large side entry garage with 2 storage closets. NEW ROOF in Sept 2024! 90 min from DFW, 2 min from I-30, 15 min to Lake Fork for big bass fishing and 30 min to Lake Cypress Springs.
Sold
Price Unknown
1612 Myrtle Dr, Sulphur Springs, TX 75482
3beds
2,654sqft
Single Family Residence
Built in 1980
0.32 Acres Lot
$422,800 Zestimate®
$--/sqft
$3,061 Estimated rent
Home value
$422,800
Estimated sales range
Not available
$3,061/mo
Zestimate® history
Owner options
List your home for rent
$3,061/mo
Rent Zestimate®
Find your next renter with Zillow Rental Manager. Plus, with online applications, you can quickly screen prospective tenants – for free.
$3,061/mo
Rent Zestimate®
Refinance and save
Refinancing to a lower rate could help reduce your monthly payments and save thousands over the life of the loan.
Explore your selling options
Work with a Zillow partner agent
Leverage their expertise and Zillow's premium Showcase listings to get your home seen by more buyers.
Get startedList with your own agent
Get your home in front of millions of buyers by listing it on Zillow.
Learn how to do itSell it yourself
Take full control of how buyers see your home on Zillow by listing For Sale by Owner (FSBO).
List your homeWhat's special
Sparkling poolHigh ceilingGas fpSafety fenceBrick hearthAwesome backyardUpdated fixtures
Zillow last checked:
Listing updated:
Listed by:
Carrie Chase Nuckolls 0508822 903-243-4173,
Century 21 First Group 903-885-3146
Bought with:
Darla Reed
Coldwell Banker Lakehaven Realtors
Source: NTREIS,MLS#: 20726606
Facts & features
Interior
Bedrooms & bathrooms
- Bedrooms: 3
- Bathrooms: 3
- Full bathrooms: 2
- 1/2 bathrooms: 1
Primary bedroom
- Features: Closet Cabinetry, Ceiling Fan(s), Dual Sinks, Double Vanity, En Suite Bathroom, Garden Tub/Roman Tub, Linen Closet, Sitting Area in Primary, Separate Shower, Walk-In Closet(s)
- Level: First
- Dimensions: 17 x 15
Bedroom
- Features: Ceiling Fan(s), Split Bedrooms
- Level: First
- Dimensions: 14 x 12
Bedroom
- Features: Ceiling Fan(s), Split Bedrooms
- Level: First
- Dimensions: 14 x 12
Primary bathroom
- Features: Built-in Features, Closet Cabinetry, Dual Sinks, Double Vanity, En Suite Bathroom, Granite Counters, Garden Tub/Roman Tub, Linen Closet, Stone Counters, Separate Shower
- Level: First
- Dimensions: 13 x 8
Breakfast room nook
- Features: Breakfast Bar
- Level: First
- Dimensions: 13 x 11
Dining room
- Level: First
- Dimensions: 21 x 14
Other
- Features: Built-in Features, Granite Counters, Linen Closet
- Level: First
- Dimensions: 10 x 7
Half bath
- Level: First
- Dimensions: 6 x 5
Living room
- Features: Built-in Features, Ceiling Fan(s), Fireplace
- Level: First
- Dimensions: 21 x 16
Sunroom
- Level: First
- Dimensions: 21 x 14
Heating
- Central, Fireplace(s), Natural Gas
Cooling
- Central Air, Ceiling Fan(s), Electric
Appliances
- Included: Dishwasher, Electric Range, Disposal, Gas Water Heater
- Laundry: Laundry in Utility Room
Features
- Built-in Features, Double Vanity, Granite Counters, High Speed Internet, Open Floorplan, Pantry, Cable TV, Walk-In Closet(s)
- Flooring: Simulated Wood
- Windows: Bay Window(s), Window Coverings
- Has basement: No
- Number of fireplaces: 1
- Fireplace features: Gas Log, Living Room, Raised Hearth
Interior area
- Total interior livable area: 2,654 sqft
Property
Parking
- Total spaces: 2
- Parking features: Door-Single, Garage, Garage Door Opener, Kitchen Level, Lighted, Garage Faces Side, Storage
- Attached garage spaces: 2
Features
- Levels: One
- Stories: 1
- Patio & porch: Front Porch, Patio, Covered
- Exterior features: Lighting, Rain Gutters, Storage
- Pool features: Fenced, Gunite, In Ground, Outdoor Pool, Pool, Pool Sweep
- Fencing: Back Yard,Wood
Lot
- Size: 0.32 Acres
- Features: Corner Lot, Level, Few Trees
Details
- Parcel number: R000006850
Construction
Type & style
- Home type: SingleFamily
- Architectural style: Traditional,Detached
- Property subtype: Single Family Residence
Materials
- Brick, Wood Siding
- Foundation: Slab
- Roof: Composition
Condition
- Year built: 1980
Utilities & green energy
- Sewer: Public Sewer
- Water: Public
- Utilities for property: Electricity Connected, Natural Gas Available, Sewer Available, Separate Meters, Water Available, Cable Available
Community & HOA
Community
- Security: Carbon Monoxide Detector(s), Smoke Detector(s)
- Subdivision: Green Acres
HOA
- Has HOA: No
Location
- Region: Sulphur Springs
Financial & listing details
- Tax assessed value: $259,170
- Annual tax amount: $5,446
- Date on market: 9/21/2024
- Cumulative days on market: 117 days
- Listing terms: Cash,Conventional,FHA,USDA Loan,VA Loan
- Electric utility on property: Yes
Price history
| Date | Event | Price |
|---|---|---|
| 2/14/2025 | Sold | -- |
Source: NTREIS #20726606 Report a problem | ||
| 1/24/2025 | Pending sale | $429,900$162/sqft |
Source: NTREIS #20726606 Report a problem | ||
| 1/19/2025 | Contingent | $429,900$162/sqft |
Source: NTREIS #20726606 Report a problem | ||
| 10/25/2024 | Listed for sale | $429,900$162/sqft |
Source: NTREIS #20726606 Report a problem | ||
| 10/17/2024 | Contingent | $429,900$162/sqft |
Source: NTREIS #20726606 Report a problem | ||
| 9/30/2024 | Listed for sale | $429,900$162/sqft |
Source: NTREIS #20726606 Report a problem | ||
Public tax history
| Year | Property taxes | Tax assessment |
|---|---|---|
| 2024 | -- | $259,170 +8.2% |
| 2023 | -- | $239,620 |
| 2022 | -- | $239,620 +13% |
| 2021 | -- | $212,110 +34.1% |
| 2020 | -- | $158,170 |
| 2018 | -- | $158,170 |
Find assessor info on the county website
Neighborhood: 75482
Nearby homes
- $328,300-- bd-- ba3.8k sqft1608 Myrtle Dr, Sulphur Springs, TX 75482Off Market
- $343,0004 bd2 ba2.1k sqft519 Vonda Dr, Sulphur Springs, TX 75482Off Market
- $368,1003 bd2 ba4.4k sqft516 Vonda Dr, Sulphur Springs, TX 75482Off Market
- $328,400-- bd-- ba2.7k sqft1609 Debbie St, Sulphur Springs, TX 75482Off Market
- $315,800-- bd-- ba3.2k sqft512 Vonda Dr, Sulphur Springs, TX 75482Off Market
- $297,200-- bd-- ba3.2k sqft1613 Myrtle Dr, Sulphur Springs, TX 75482Off Market
- $--4 bd2 ba2.2k sqft508 Vonda Dr, Sulphur Springs, TX 75482Sold
- $291,600-- bd-- ba2.9k sqft1604 Myrtle Dr, Sulphur Springs, TX 75482Off Market
Nearby schools
GreatSchools rating
- 7/10Bowie Elementary SchoolGrades: K-3Distance: 0.5 mi
- 5/10Sulphur Springs Middle SchoolGrades: 6-8Distance: 2.5 mi
- 4/10Sulphur Springs High SchoolGrades: 9-12Distance: 2.7 mi
Schools provided by the listing agent
- Elementary: Sulphurspr
- Middle: Sulphurspr
- High: Sulphurspr
- District: Sulphur Springs ISD
Source: NTREIS. This data may not be complete. We recommend contacting the local school district to confirm school assignments for this home.
Get a cash offer in 3 minutes
Find out how much your home could sell for in as little as 3 minutes with a no-obligation cash offer.
Estimated market value
$422,800
Get a cash offer in 3 minutes
Find out how much your home could sell for in as little as 3 minutes with a no-obligation cash offer.
Estimated market value
$422,800
- Texas
- Hopkins County
- Sulphur Springs
- 75482
- 1612 Myrtle Dr
