Skip main navigation
Sold
  • $615,000

    1612 N Alabama St, Indianapolis, IN 46202

    3beds
    2,672sqft
    Residential, Single Family Residence
    Built in 2017
    3,049 Square Feet Lot
    $640,000 Zestimate®
    $230/sqft
    $2,774 Estimated rent

    Home value

    $640,000

    $608,000 - $672,000

    $2,774/mo

    Zestimate® history
    Loading
    Loading...

    Owner options

    List your home for rent

    $2,774/mo

    Rent Zestimate®

    Find your next renter with Zillow Rental Manager. Plus, with online applications, you can quickly screen prospective tenants – for free.

    Learn more

    $2,774/mo

    Rent Zestimate®

    Refinance and save

    $3,092/mo

    Est. payment

    Refinancing to a lower rate could help reduce your monthly payments and save thousands over the life of the loan.

    See today's rates

    $3,092/mo

    Est. payment

    Explore your selling options

    Work with a Zillow partner agent

    Leverage their expertise and Zillow's premium Showcase listings to get your home seen by more buyers.

    Get started

    List with your own agent

    Get your home in front of millions of buyers by listing it on Zillow.

    Learn how to do it

    Sell it yourself

    Take full control of how buyers see your home on Zillow by listing For Sale by Owner (FSBO).

    List your home

    What's special

    Upper loft spaceTrue zen gardenPower lineWet barPrimary suitePrimary bathGreen space
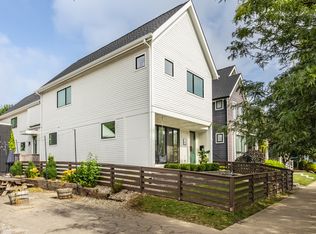
    Immaculate ReDev townhome in the heart of Herron Morton. Every inch of green space has been impeccably designed for a true Zen garden with a bamboo fence backdrop creating an oasis in the middle of the city. Kitchen features include Bosch appliances, quartz waterfall island, huge working pantry with pocket door, RO water to fridge. White oak wood floors throughout. Step out from the dining room through double sliding doors onto the back patio and into your zen garden. Extra subpanel and power line in the garage for potential EV charger. Custom window treatments, Sonos system, LG washer and dryer all included. Upper loft space with custom built-in is excellent for an office or entertaining. Accordion doors open to balcony. Wine fridge incld. Primary suite, second bedroom with full bathroom and laundry room upstairs. Primary bath has a dual head, walk-in shower, and motion sensor lights in the custom built closet. Finished basement has LVP Flooring, wet bar, a third bed/bath and a large secondary living space to pamper your guests. This townhome is truly unique, in a very special neighborhood, top-of-the-line construction and has been meticulously maintained and upgraded. Check it out!

    Zillow last checked:

    Listing updated:

    Listed by:

    Jenni Bliss McMillion 317-869-5962,

    @properties

    Bought with:

    Joe Everhart

    Everhart Studio, Ltd.

    Angela Everhart-Berg

    Everhart Studio, Ltd.

    Source: MIBOR as distributed by MLS GRID,MLS#: 21968607MLS Logo

    Facts & features

    Interior

    Bedrooms & bathrooms
    • Bedrooms: 3
    • Bathrooms: 4
    • Full bathrooms: 3
    • 1/2 bathrooms: 1
    • Main level bathrooms: 1
    Primary bedroom
    • Features: Hardwood
    • Level: Upper
    • Area: 156 Square Feet
    • Dimensions: 13x12
    Bedroom 2
    • Features: Hardwood
    • Level: Upper
    • Area: 165 Square Feet
    • Dimensions: 15x11
    Bedroom 3
    • Features: Vinyl Plank
    • Level: Basement
    • Area: 180 Square Feet
    • Dimensions: 15x12
    Bonus room
    • Features: Vinyl Plank
    • Level: Basement
    • Area: 300 Square Feet
    • Dimensions: 25x12
    Dining room
    • Features: Hardwood
    • Level: Main
    • Area: 133 Square Feet
    • Dimensions: 19x7
    Kitchen
    • Features: Hardwood
    • Level: Main
    • Area: 228 Square Feet
    • Dimensions: 19x12
    Living room
    • Features: Hardwood
    • Level: Main
    • Area: 418 Square Feet
    • Dimensions: 22x19
    Heating
    • Forced Air
    Cooling
    • Has cooling: Yes
    Appliances
    • Included: Dishwasher, Dryer, Disposal, Gas Water Heater, Microwave, Gas Oven, Refrigerator, Washer, Water Purifier, Water Softener Owned
    Features
    • Attic Access, High Ceilings, Kitchen Island, Eat-in Kitchen, Pantry, Walk-In Closet(s)
    • Windows: Screens
    • Basement: Ceiling - 9+ feet,Daylight,Egress Window(s),Finished,Storage Space
    • Attic: Access Only
    Interior area
    • Total structure area: 2,672
    • Total interior livable area: 2,672 sqft
    • Finished area below ground: 872

    Property

    Parking
    • Total spaces: 2
    • Parking features: Detached, Rear/Side Entry
    • Garage spaces: 2
    Features
    • Levels: Two
    • Stories: 2
    • Patio & porch: Covered
    • Exterior features: Balcony
    • Fencing: Fenced,Fence Full Rear,Privacy
    Lot
    • Size: 3,049 Square Feet
    • Features: Curbs, Sidewalks, Street Lights
    Details
    • Parcel number: 490636158254001101
    • Special conditions: Historic District
    • Horse amenities: None

    Construction

    Type & style
    • Home type: SingleFamily
    • Architectural style: Contemporary
    • Property subtype: Residential, Single Family Residence
    Materials
    • Cement Siding
    • Foundation: Concrete Perimeter
    Condition
    • New construction: No
    • Year built: 2017

    Utilities & green energy

    • Water: Municipal/City

    Community & HOA

    Community
    • Subdivision: Allen & Roots North
    HOA
    • Has HOA: Yes
    Location
    • Region: Indianapolis

    Financial & listing details

    • Price per square foot: $230/sqft
    • Tax assessed value: $631,900
    • Annual tax amount: $6,586
    • Date on market: 3/14/2024
    • Cumulative days on market: 22 days

    Price history

    DateEventPrice
    4/30/2024Sold$615,000-2.4%$230/sqft
    Source: MIBOR as distributed by MLS GRID #21968607 Report a problem
    4/4/2024Pending sale$630,000$236/sqft
    Source: MIBOR as distributed by MLS GRID #21968607 Report a problem
    3/14/2024Listed for sale$630,000+25.6%$236/sqft
    Source: MIBOR as distributed by MLS GRID #21968607 Report a problem
    12/5/2017Sold$501,424$188/sqft
    Source: MIBOR as distributed by MLS GRID #21527431 Report a problem

    Public tax history

    YearProperty taxesTax assessment
    2025$7,292 -2.4%$631,900 +5.2%
    2024$7,471 -1.4%$600,400 -3.1%
    2023$7,574 +15%$619,500 -0.5%
    2022$6,587 +2.2%$622,900 +11.9%
    2021$6,445 +4.2%$556,600 +2.6%
    2020$6,186 -46.2%$542,400 +6.4%
    2019$11,504 $509,600 +5.5%
    2018-- $482,900
    Find assessor info on the county website

    Neighborhood: Near Northside

    Nearby schools

    GreatSchools rating
    Get a cash offer in 3 minutes
    Find out how much your home could sell for in as little as 3 minutes with a no-obligation cash offer.
    Estimated market value
    $640,000
    Get a cash offer in 3 minutes
    Find out how much your home could sell for in as little as 3 minutes with a no-obligation cash offer.
    Estimated market value
    $640,000