Step right up, future homeowner, and behold the charm at 1612 N B St in Elwood, IN! This delightful single-family residence, completely remodeled in 2023, spans a comfortable 1353 square feet and is practically begging you to move right in. It's an inviting home, ready for its next chapter, and trust us, it's a page-turner! Whip up culinary masterpieces (or just some really good toast) in the kitchen, where sleek stainless steel appliances are just waiting for your gourmet touch. This space is primed for delicious adventures and happy meal times. After a long day of conquering the world (or just the grocery store), retreat to one of the two full bathrooms. Here, a walk-in shower promises a refreshing escape, washing away your worries one bubbly drop at a time. With three bedrooms and two stories, there's plenty of room to spread out and get comfy. Plus, a dedicated laundry room means no more trekking to the laundromat, and a welcoming porch invites you to sip your favorite beverage and greet the day (or your friendly neighbors). So, are you ready to write your own story in this playful piece of history? Come on down and see for yourself!
Active
$219,000
1612 N B St, Elwood, IN 46036
3beds
1,748sqft
Residential, Single Family Residence
Built in 1890
8,712 Square Feet Lot
$-- Zestimate®
$125/sqft
$-- HOA
What's special
Welcoming porchThree bedroomsTwo storiesDedicated laundry roomWalk-in shower
- 13 days |
- 357 |
- 11 |
Zillow last checked:
Listing updated:
Listed by:
Landon Whetsel 630-777-6301,
CENTURY 21 Scheetz
Source: MIBOR as distributed by MLS GRID,MLS#: 22112162
Facts & features
Interior
Bedrooms & bathrooms
- Bedrooms: 3
- Bathrooms: 2
- Full bathrooms: 2
- Main level bathrooms: 1
- Main level bedrooms: 1
Primary bedroom
- Level: Main
- Area: 117 Square Feet
- Dimensions: 13x9
Bedroom 2
- Level: Upper
- Area: 180 Square Feet
- Dimensions: 15x12
Bedroom 3
- Level: Upper
- Area: 144 Square Feet
- Dimensions: 12x12
Dining room
- Level: Main
- Area: 144 Square Feet
- Dimensions: 12x12
Kitchen
- Level: Main
- Area: 182 Square Feet
- Dimensions: 14x13
Laundry
- Level: Main
- Area: 140 Square Feet
- Dimensions: 20x7
Living room
- Level: Main
- Area: 255 Square Feet
- Dimensions: 17x15
Sun room
- Level: Main
- Area: 126 Square Feet
- Dimensions: 14x9
Heating
- Forced Air, Natural Gas
Cooling
- Central Air
Appliances
- Included: Dishwasher, Microwave, Electric Oven, Refrigerator
- Laundry: Laundry Room, Main Level
Features
- Attic Access, Walk-In Closet(s)
- Has basement: No
- Attic: Access Only
Interior area
- Total structure area: 1,748
- Total interior livable area: 1,748 sqft
Video & virtual tour
Property
Parking
- Total spaces: 1
- Parking features: Detached
- Garage spaces: 1
Features
- Levels: Two
- Stories: 2
- Patio & porch: Covered
Lot
- Size: 8,712 Square Feet
- Features: Access, City Lot, Not In Subdivision
Details
- Parcel number: 480410303076000027
- Horse amenities: None
Construction
Type & style
- Home type: SingleFamily
- Architectural style: Traditional
- Property subtype: Residential, Single Family Residence
- Attached to another structure: Yes
Materials
- Vinyl Siding
- Foundation: Block
Condition
- Updated/Remodeled
- New construction: No
- Year built: 1890
Utilities & green energy
- Water: Public
Community & HOA
Community
- Subdivision: No Subdivision
HOA
- Has HOA: No
Location
- Region: Elwood
Financial & listing details
- Price per square foot: $125/sqft
- Tax assessed value: $139,400
- Annual tax amount: $616
- Date on market: 7/9/2026
- Cumulative days on market: 15 days
Estimated market value
Not available
Estimated sales range
Not available
Not available
Price history
| Date | Event | Price |
|---|---|---|
| 7/9/2026 | Listed for sale | $219,000+27.3%$125/sqft |
Source:  MIBOR as distributed by MLS GRID #22112162 Report a problem MIBOR as distributed by MLS GRID #22112162 Report a problem | ||
| 4/17/2023 | Sold | $172,000-1.7%$98/sqft |
Source: MIBOR as distributed by MLS GRID #21904075 Report a problem | ||
| 3/17/2023 | Pending sale | $174,900$100/sqft |
Source: MIBOR as distributed by MLS GRID #21904075 Report a problem | ||
| 3/14/2023 | Price change | $174,900-2.8%$100/sqft |
Source: MIBOR as distributed by MLS GRID #21904075 Report a problem | ||
| 3/7/2023 | Listed for sale | $179,900$103/sqft |
Source: MIBOR as distributed by MLS GRID #21904075 Report a problem | ||
| 2/9/2023 | Pending sale | $179,900$103/sqft |
Source: MIBOR as distributed by MLS GRID #21904075 Report a problem | ||
| 2/2/2023 | Listed for sale | $179,900+318.4%$103/sqft |
Source: MIBOR as distributed by MLS GRID #21904075 Report a problem | ||
| 9/30/2022 | Sold | $43,000-21.7%$25/sqft |
Source: MIBOR as distributed by MLS GRID #21882449 Report a problem | ||
| 9/21/2022 | Pending sale | $54,900$31/sqft |
Source: MIBOR as distributed by MLS GRID #21882449 Report a problem | ||
| 9/9/2022 | Listed for sale | $54,900$31/sqft |
Source: MIBOR as distributed by MLS GRID #21882449 Report a problem | ||
Public tax history
| Year | Property taxes | Tax assessment |
|---|---|---|
| 2025 | $709 +9.4% | $139,400 +2.9% |
| 2024 | $648 -49.8% | $135,500 +109.1% |
| 2023 | $1,290 +10.6% | $64,800 +0.5% |
| 2022 | $1,166 +8.4% | $64,500 +10.6% |
| 2021 | $1,076 +2.5% | $58,300 +8.4% |
| 2020 | $1,050 -32.5% | $53,800 +2.5% |
| 2019 | $1,556 +55.2% | $52,500 +5% |
| 2018 | $1,002 -54.4% | $50,000 +0.8% |
| 2017 | $2,198 +106.8% | $49,600 -2.2% |
| 2016 | $1,063 +1.7% | $50,700 -2.5% |
| 2014 | $1,045 | $52,000 |
| 2013 | $1,045 +1.6% | $52,000 +1.6% |
| 2012 | $1,029 | $51,200 +1% |
| 2011 | -- | $50,700 -1.9% |
| 2010 | $433 -10.4% | $51,700 -13.3% |
| 2009 | $484 | $59,600 -2% |
| 2006 | -- | $60,800 +12% |
| 2005 | -- | $54,300 |
Find assessor info on the county website
Monthly payment
Est. payment
Payment breakdown
Explore the cost of this home by adjusting the details. Changes won't be saved.Climate risks
Neighborhood: 46036
Nearby schools
GreatSchools rating
- NAElwood Elementary SchoolGrades: PK-2Distance: 0.4 mi
- 4/10Elwood Junior-Senior High SchoolGrades: 7-12Distance: 0.8 mi
- 4/10Elwood Intermediate SchoolGrades: 3-6Distance: 0.9 mi
Schools provided by the listing agent
- Elementary: Elwood Elementary School
Source: MIBOR as distributed by MLS GRID. This data may not be complete. We recommend contacting the local school district to confirm school assignments for this home.
- $286,4008 bd7 ba5.4k sqft1620 N B St, Elwood, IN 46036Off Market
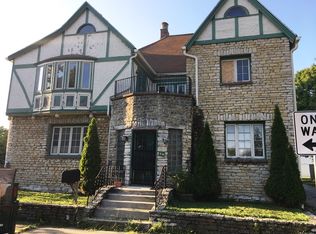
- $137,0003 bd1 ba1.8k sqft1610 N B St, Elwood, IN 46036Off Market
- $126,8002 bd1 ba1.7k sqft1615 N C St, Elwood, IN 46036Off Market
- $161,1004 bd1 ba1.5k sqft1602 N B St, Elwood, IN 46036Off Market
- $162,800-- bd-- ba-- sqft1634 N B St, Elwood, IN 46036Off Market
- $118,2002 bd1 ba1.1k sqft1619 N C St, Elwood, IN 46036Off Market
- $128,1003 bd1 ba1.6k sqft1621 N C St, Elwood, IN 46036Off Market
- $136,4002 bd1 ba1k sqft1615 N B St, Elwood, IN 46036Off Market
A local agent can set up tours, give advice and negotiate with sellers.
Similar homes
- $225,0004 bd2 ba1.9k sqft113 S 12th St, Elwood, IN 46036For Sale
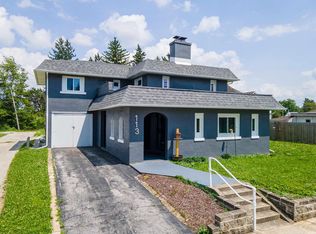 MLS ID #202623149, Jeff Bridenthal, Moving Real Estate. IRMLS
 - $250,0003 bd2 ba2.3k sqft1526 N B St, Elwood, IN 46036Active
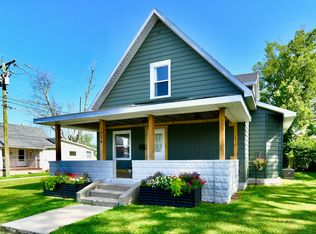 MLS ID #22111659, Brandon Basham, Greenside Realty Group. MIBOR as distributed by MLS GRID
 - $249,9004 bd2 ba1.9k sqft1926 Main St, Elwood, IN 46036Active
 MLS ID #22092926, Kalie Courtney, NextHome Elite Real Estate. MIBOR as distributed by MLS GRID
 - $215,0003 bd2 ba2.4k sqft1300 S B St, Elwood, IN 46036Active
 MLS ID #22075277, Jeanne Hutcherson, CENTURY 21 Scheetz. MIBOR as distributed by MLS GRID
 - $209,9003 bd2 ba1k sqft2415 Main St, Elwood, IN 46036ActiveMLS ID #22087830, Angela Richardson, F.C. Tucker Company. MIBOR as distributed by MLS GRID
- $180,0004 bd2 ba1.5k sqft618 S 17th St, Elwood, IN 46036For SaleMLS ID #202617589, Krista Gibson, RE/MAX First Integrity. IRMLS
- $169,9003 bd2 ba1.2k sqft707 N Anderson St, Elwood, IN 46036ActiveMLS ID #22097825, Christopher Oaks, Highgarden Real Estate. MIBOR as distributed by MLS GRID
- $182,5003 bd3 ba1.3k sqft805 S 17th St, Elwood, IN 46036ActiveMLS ID #22101216, Robyn Breece, @properties. MIBOR as distributed by MLS GRID
- $159,9003 bd2 ba1.7k sqft2311 Main St, Elwood, IN 46036For SaleMLS ID #202621379, Jonah Hartsburg, Hoosier Hub Realty LLC. IRMLS
- $135,0002 bd1 ba1.2k sqft413 N 12th St, Elwood, IN 46036ActiveMLS ID #22102592, Logan McNitt, Trueblood Real Estate. MIBOR as distributed by MLS GRID
- $142,9002 bd1 ba1.1k sqft806 S 17th St, Elwood, IN 46036For SaleMLS ID #202624574, Ryan Kramer, RE/MAX Real Estate Groups. IRMLS
- $185,0003 bd1 ba1.3k sqft1304 Factory St, Frankton, IN 46044ActiveMLS ID #22112927, Ryan Radecki, Highgarden Real Estate. MIBOR as distributed by MLS GRID
- $219,9003 bd2 ba1k sqft5205 Alexandria Pike, Anderson, IN 46012ActiveMLS ID #22103646, Breanna Haney, Epique Inc. MIBOR as distributed by MLS GRID
- $220,0003 bd2 ba1.3k sqft2721 Marsha Dr, Anderson, IN 46012ActiveMLS ID #22104002, Heather Large, Home Bound Real Estate LLC. MIBOR as distributed by MLS GRID
- $234,9003 bd2 ba1.8k sqft2922 Harbur Blvd, Anderson, IN 46011ActiveMLS ID #22111062, Heather Upton, Keller Williams Indy Metro NE. MIBOR as distributed by MLS GRID
- $239,9003 bd1 ba1.5k sqft2140 S State Road 13, Lapel, IN 46051ActiveMLS ID #22107477, Danielle Robinson, F.C. Tucker Company. MIBOR as distributed by MLS GRID
- $199,9003 bd2 ba1.4k sqft815 W Vinyard St, Anderson, IN 46011ActiveMLS ID #22111545, Samantha Huesman, Pillario Property Management LLC. MIBOR as distributed by MLS GRID
- $214,9003 bd1 ba1.3k sqft11420 W State Route 32, Yorktown, IN 47396For SaleMLS ID #202624257, Michael Lambert, Leading Home Realty. IRMLS
- $230,0003 bd2 ba2.6k sqft2217 Melody Ln, Anderson, IN 46012ActiveMLS ID #22108692, Heather Upton, Keller Williams Indy Metro NE. MIBOR as distributed by MLS GRID
- $210,0003 bd2 ba1.2k sqft228 E 600 N, Alexandria, IN 46001ActiveMLS ID #22087785, Ashley Short, Carpenter, REALTORS®. MIBOR as distributed by MLS GRID
