Skip main navigation
Sold for $645,000
  • $645,000

    1612 N High Street, Denver, CO 80218

    3beds
    1,671sqft
    Duplex
    Built in 1901
    1,988 Square Feet Lot
    $663,100 Zestimate®
    $386/sqft
    $3,297 Estimated rent

    Home value

    $663,100

    $630,000 - $703,000

    $3,297/mo

    Zestimate® history
    Loading
    Loading...

    Owner options

    List your home for rent

    $3,297/mo

    Rent Zestimate®

    Find your next renter with Zillow Rental Manager. Plus, with online applications, you can quickly screen prospective tenants – for free.

    Learn more

    $3,297/mo

    Rent Zestimate®

    Refinance and save

    $3,712/mo

    Est. payment

    Refinancing to a lower rate could help reduce your monthly payments and save thousands over the life of the loan.

    See today's rates

    $3,712/mo

    Est. payment

    Explore your selling options

    Work with a Zillow partner agent

    Leverage their expertise and Zillow's premium Showcase listings to get your home seen by more buyers.

    Get started

    List with your own agent

    Get your home in front of millions of buyers by listing it on Zillow.

    Learn how to do it

    Sell it yourself

    Take full control of how buyers see your home on Zillow by listing For Sale by Owner (FSBO).

    List your home

    What's special

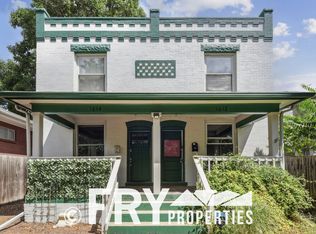
    Welcome home to this beautifully updated historic 1/2 duplex in the heart of City Park West and 17th Ave "Restaurant Row"! An inviting front porch leads the way into the home where you'll instantly be met with gleaming hardwood floors, soaring tall ceilings, designer fixtures, and wide picture windows allowing in loads of natural light with their glorious southern exposure. The modern, open concept floorplan seamlessly combines a gorgeous dining room with period details and the stunning living space and kitchen. The brand new kitchen has been thoughtfully and tastefully updated to offer quartz countertops, under mount sink, Slate appliances, peninsula seating for 2, a gas range, tall white shaker cabinets with designer hardware, and extra built-in pantry space that is rare to find! The main level rounds out with a designer powder room for guests that is so charming you'll need to see it to believe it and a guest bedroom that also subs as a fabulous home office! Upstairs you'll find 2 uniquely generous bedrooms each spacious enough to fit your king-size bed and both offer fabulously wide closet space with perfect built-ins. The upper-level full bathroom has wonderful storage and plenty of natural light. The backyard has been fully transformed to be your private oasis in the city with its fabulous deck for outdoor entertaining, planter boxes, separate patio, and safe access to your 1- car garage. Upgrades include a brand-new, high-efficiency furnace, AC and water heater, Nest thermostat, whole house water filtration system, an allotment of solar (ask the LA for details), double pane windows throughout, new garbage disposal, new exterior paint, brand new washer/ dryer, and a spacious lower level that currently offers fantastic storage space and/or plenty of room for your future expansion. The location cannot be beat just blocks to City Park, Cheesman Park, St Mark's Coffee House, Thin Man, Dos Santos, Voodoo Doughnuts, The Denver Zoo, Cafe Miriam, and so much more!

    Zillow last checked:

    Listing updated:

    Listed by:

    Kelly Hudson 720-297-5772 kelly@hhgdenver.com,

    Compass - Denver,

    Hudson Home Group 720-288-0045,

    Compass - Denver

    Bought with:

    Sean Dorrance, 100071275

    NAV Real Estate

    Source: REcolorado as distributed by MLS GRID,MLS#: 3424995MLS Logo

    Facts & features

    Interior

    Bedrooms & bathrooms
    • Bedrooms: 3
    • Bathrooms: 2
    • Full bathrooms: 1
    • 1/2 bathrooms: 1
    • Main level bathrooms: 1
    • Main level bedrooms: 1
    Primary bedroom
    • Description: Uniquely Spacious Bedroom Fits A King Bed And Includes A Wonderful Wide Closet With Built-Ins
    • Level: Upper
    • Area: 169.74 Square Feet
    • Dimensions: 13.8 x 12.3
    Bedroom
    • Description: Main Level Bedroom Is Non-Conforming With No Closet. Perfect For Your Home Office Or Guest Room!
    • Level: Main
    • Area: 94.34 Square Feet
    • Dimensions: 8.9 x 10.6
    Bedroom
    • Description: Another Uniquely Spacious Bedrooms That Fits A King Bed And Offers A Great Closet
    • Level: Upper
    • Area: 149.64 Square Feet
    • Dimensions: 12.9 x 11.6
    Bathroom
    • Description: Stunning Designer Powder Room Perfect For Guests
    • Level: Main
    • Area: 17.16 Square Feet
    • Dimensions: 4.4 x 3.9
    Bathroom
    • Description: Full Bathroom On The Upper Level Offers Great Counterspace And Storage
    • Level: Upper
    • Area: 48.19 Square Feet
    • Dimensions: 7.9 x 6.1
    Bonus room
    • Description: Fabulous Unfinished Basement Offers Loads Of Storage Space And Opportunity For Your Future Expansion
    • Level: Basement
    • Area: 337.02 Square Feet
    • Dimensions: 13.7 x 24.6
    Dining room
    • Description: Features Tall Ceilings, Modern Fixtures, And Lovely Period Fireplace With Built-Ins
    • Level: Main
    • Area: 119 Square Feet
    • Dimensions: 10 x 11.9
    Kitchen
    • Description: Beautifully Renovated Featuring Quartz Countertops, Fabulous Pantry Storage, Brand New Slate Appliances, Gas Range, And Peninsula Seating For 2!
    • Level: Main
    • Area: 126.72 Square Feet
    • Dimensions: 12.8 x 9.9
    Living room
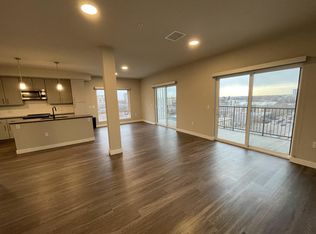
    • Description: Open Concept, Offering Loads Of Natural Light From The Southern Exposure
    • Level: Main
    • Area: 147 Square Feet
    • Dimensions: 10 x 14.7
    Heating
    • Forced Air, Natural Gas
    Cooling
    • Central Air
    Appliances
    • Included: Dishwasher, Disposal, Dryer, Oven, Range, Refrigerator, Washer, Water Purifier
    • Laundry: In Unit
    Features
    • Built-in Features, Ceiling Fan(s), Entrance Foyer, High Ceilings, Kitchen Island, Open Floorplan, Pantry, Smart Thermostat, Walk-In Closet(s)
    • Flooring: Wood
    • Windows: Double Pane Windows, Window Coverings
    • Basement: Partial
    • Number of fireplaces: 1
    • Fireplace features: Dining Room
    • Common walls with other units/homes: 1 Common Wall
    Interior area
    • Total structure area: 1,671
    • Total interior livable area: 1,671 sqft
    • Finished area above ground: 1,324
    • Finished area below ground: 0

    Property

    Parking
    • Total spaces: 1
    • Parking features: Garage
    • Garage spaces: 1
    Features
    • Levels: Two
    • Stories: 2
    • Patio & porch: Covered, Deck, Front Porch, Patio
    • Exterior features: Garden, Lighting, Private Yard
    • Fencing: Full
    Lot
    • Size: 1,988 sqft
    • Features: Sprinklers In Front, Sprinklers In Rear
    Details
    • Parcel number: 235526041
    • Zoning: G-RO-3
    • Special conditions: Standard

    Construction

    Type & style
    • Home type: SingleFamily
    • Property subtype: Duplex
    • Attached to another structure: Yes
    Materials
    • Brick, Frame
    • Roof: Other
    Condition
    • Updated/Remodeled
    • Year built: 1901

    Utilities & green energy

    • Sewer: Public Sewer
    • Water: Public

    Community & neighborhood

    Security
    • Security features: Carbon Monoxide Detector(s), Secured Garage/Parking, Security System, Smart Locks, Smoke Detector(s)
    Location
    • Region: Denver
    • Subdivision: City Park West

    Other

    Other facts
    • Listing terms: Cash,Conventional,FHA,VA Loan
    • Ownership: Individual
    • Road surface type: Paved

    Price history

    DateEventPrice
    11/10/2025Listing removed$3,000$2/sqft
    Source: Zillow Rentals Report a problem
    11/1/2025Price change$3,000-3.2%$2/sqft
    Source: Zillow Rentals Report a problem
    10/15/2025Listed for rent$3,100+40.9%$2/sqft
    Source: Zillow Rentals Report a problem
    11/16/2023Sold$645,000+3.2%$386/sqft
    Source: REcolorado as distributed by MLS GRID #3424995 Report a problem
    10/21/2023Pending sale$625,000$374/sqft
    Source: REcolorado as distributed by MLS GRID #3424995 Report a problem
    10/20/2023Listed for sale$625,000+29.9%$374/sqft
    Source: REcolorado as distributed by MLS GRID #3424995 Report a problem
    3/26/2021Sold$481,000$288/sqft
    Source: Public Record Report a problem
    1/4/2021Sold$481,000-2.8%$288/sqft
    Source: Public Record Report a problem
    11/23/2020Pending sale$495,000$296/sqft
    Source: Colorado Real Estate Sales And Property Management #9319305 Report a problem
    11/5/2020Listed for sale$495,000$296/sqft
    Source: Colorado Real Estate Sales And Property Management #9319305 Report a problem
    10/28/2020Pending sale$495,000$296/sqft
    Source: Colorado Real Estate Sales And Property Management #9319305 Report a problem
    10/16/2020Price change$495,000-5.7%$296/sqft
    Source: Colorado Real Estate Sales And Property Management #9319305 Report a problem
    10/11/2020Price change$524,900-4.5%$314/sqft
    Source: Colorado Real Estate Sales And Property Management #9319305 Report a problem
    10/8/2020Listed for sale$549,900$329/sqft
    Source: Colorado Real Estate Sales And Property Management #9319305 Report a problem
    3/25/2020Listing removed$549,900$329/sqft
    Source: Colorado Real Estate Sales And Property Management #9319305 Report a problem
    2/28/2020Listed for sale$549,900+86.4%$329/sqft
    Source: Colorado Real Estate Sales And Property Management #9319305 Report a problem
    7/14/2019Listing removed$2,200$1/sqft
    Source: Zillow Rental Network Report a problem
    6/22/2019Price change$2,200-8.3%$1/sqft
    Source: Zillow Rental Network Report a problem
    6/13/2019Price change$2,400-4%$1/sqft
    Source: Zillow Rental Network Report a problem
    5/14/2019Price change$2,500-9.1%$1/sqft
    Source: Zillow Rental Network Report a problem
    4/28/2019Listed for rent$2,750+57.1%$2/sqft
    Source: Zillow Rental Network Report a problem
    6/29/2012Listing removed$1,750$1/sqft
    Source: Owner Report a problem
    6/22/2012Listed for rent$1,750$1/sqft
    Source: Owner Report a problem
    2/28/2012Listing removed$295,000$177/sqft
    Source: Owner Report a problem
    8/28/2011Listed for sale$295,000+5%$177/sqft
    Source: Owner Report a problem
    8/28/2007Sold$281,000+6.8%$168/sqft
    Source: Public Record Report a problem
    2/4/2005Sold$263,000+5.2%$157/sqft
    Source: Public Record Report a problem
    4/24/2002Sold$250,000$150/sqft
    Source: Public Record Report a problem

    Public tax history

    YearProperty taxesTax assessment
    2024$3,141 +10.9%$40,540 -7.1%
    2023$2,833 +3.6%$43,640 +22.5%
    2022$2,735 +2.9%$35,620 -2.8%
    2021$2,658 +2.9%$36,650 +2.3%
    2020$2,584 -2.5%$35,829 -0.7%
    2019$2,649 $36,079 +5.4%
    2018$2,649 +0.3%$34,240
    2017$2,641 +19.2%$34,240 +20.7%
    2016$2,216 +18.9%$28,360
    2015$1,864 0%$28,360 +26.4%
    2014$1,865 +12.8%$22,440 -3.2%
    2012$1,653 +10.7%$23,180
    2011$1,494 +2.2%$23,180 +3.3%
    2010$1,461 -11.1%$22,430
    2009$1,644 -0.2%$22,430 -8.9%
    2008$1,647 +24.2%$24,620
    2007$1,326 +1.1%$24,620 +24.3%
    2006$1,311 +5.4%$19,810
    2005$1,244 +239.1%$19,810 -0.2%
    2003$367 $19,850

    Find assessor info on the county website

    Neighborhood: City Park West

    Nearby schools

    GreatSchools rating
    Schools provided by the listing agent
    • Elementary: Wyatt
    • Middle: Whittier E-8
    • High: East
    • District: Denver 1

    Source: REcolorado as distributed by MLS GRID. This data may not be complete. We recommend contacting the local school district to confirm school assignments for this home.

    Get a cash offer in 3 minutes
    Find out how much your home could sell for in as little as 3 minutes with a no-obligation cash offer.
    Estimated market value
    $663,100
    Get a cash offer in 3 minutes
    Find out how much your home could sell for in as little as 3 minutes with a no-obligation cash offer.
    Estimated market value
    $663,100