Welcome to this beautifully updated 3-bedroom, 2-bath ranch in a desirable North Wheaton location! Offering approximately 1,690 square feet, this inviting home is filled with natural light and thoughtful updates throughout. The front living room features oversized windows, while the spacious family room provides another bright and comfortable gathering space. The stunning kitchen was fully renovated in 2022 with semi-custom cabinetry and all-new stainless steel appliances, including a Monogram professional range and custom range hood. Both bathrooms have been beautifully renovated, with the primary bath completed in 2025 featuring heated floors with custom millwork and arched alcove over the tub, and the guest bath updated in 2026. An additional flexible room offers endless possibilities as a three-season room, mudroom, or hobby space, with new flooring added in 2025. Outside, enjoy a generously sized lot with mature trees, a new bluestone paver patio, and a custom playhouse built in 2024-creating wonderful spaces to relax, entertain, and enjoy the outdoors. Ideally located near Downtown Wheaton, Wheaton College, Northside Park, and the Wheaton and College Ave Metra stations, this home combines comfort, style, and convenience in one of Wheaton's desirable settings. A wonderful opportunity to enjoy thoughtfully updated ranch living in a prime location!
Contingent
$489,900
1612 N Washington St, Wheaton, IL 60187
3beds
1,690sqft
Single Family Residence
Built in 1955
0.35 Acres Lot
$-- Zestimate®
$290/sqft
$-- HOA
What's special
New bluestone paver patioThoughtful updates throughoutSemi-custom cabinetryAll-new stainless steel appliances
- 15 days
- 2,401
- 282
Likely to sell faster than
Zillow last checked:
Listing updated:
Listed by:
Brady Wright 440-476-0220,
RealtyWorks, LLC
Source: MRED as distributed by MLS GRID,MLS#: 12759082
Facts & features
Interior
Bedrooms & bathrooms
- Bedrooms: 3
- Bathrooms: 2
- Full bathrooms: 2
Rooms
- Room types: Enclosed Porch
Primary bedroom
- Features: Flooring (Wood Laminate), Window Treatments (Blinds, Double Pane Windows, Curtains/Drapes, Screens)
- Level: Main
- Area: 240 Square Feet
- Dimensions: 24X10
Bedroom 2
- Features: Flooring (Wood Laminate), Window Treatments (Double Pane Windows, Screens)
- Level: Main
- Area: 112 Square Feet
- Dimensions: 14X8
Bedroom 3
- Features: Flooring (Wood Laminate), Window Treatments (Double Pane Windows, Screens)
- Level: Main
- Area: 108 Square Feet
- Dimensions: 12X9
Dining room
- Features: Flooring (Wood Laminate)
- Level: Main
- Area: 108 Square Feet
- Dimensions: 9X12
Enclosed porch
- Features: Window Treatments (Screens)
- Level: Main
- Area: 165 Square Feet
- Dimensions: 11X15
Family room
- Features: Flooring (Wood Laminate)
- Level: Main
- Area: 416 Square Feet
- Dimensions: 26X16
Kitchen
- Features: Kitchen (Eating Area-Breakfast Bar, Updated Kitchen), Flooring (Ceramic Tile)
- Level: Main
- Area: 144 Square Feet
- Dimensions: 12X12
Living room
- Features: Flooring (Wood Laminate), Window Treatments (Insulated Windows)
- Level: Main
- Area: 228 Square Feet
- Dimensions: 19X12
Heating
- Forced Air
Cooling
- Central Air
Appliances
- Included: Range, Dishwasher, Refrigerator, Disposal, Stainless Steel Appliance(s), Range Hood
- Laundry: Main Level, In Garage
Features
- 1st Floor Bedroom, 1st Floor Full Bath, Built-in Features, Dining Combo, Quartz Counters
- Flooring: Laminate
- Doors: Mirrored Closet Door(s), 6 Panel Door(s), Sliding Glass Door(s)
- Windows: Blinds, Screens
- Basement: None
- Attic: Unfinished
- Number of fireplaces: 1
- Fireplace features: Wood Burning, Living Room
Interior area
- Total structure area: 1,690
- Total interior livable area: 1,690 sqft
Video & virtual tour
Property
Parking
- Total spaces: 2
- Parking features: Asphalt, Garage Door Opener, Yes, Garage Owned, Attached, Garage
- Attached garage spaces: 2
- Has uncovered spaces: Yes
Accessibility
- Accessibility features: No Disability Access
Features
- Stories: 1
- Patio & porch: Patio, Screened
Lot
- Size: 0.35 Acres
- Dimensions: 100x152
- Features: Mature Trees
Details
- Additional structures: Shed(s)
- Parcel number: 0509210012
- Special conditions: None
Construction
Type & style
- Home type: SingleFamily
- Architectural style: Ranch
- Property subtype: Single Family Residence
Materials
- Aluminum Siding, Brick
- Roof: Asphalt
Condition
- New construction: No
- Year built: 1955
Utilities & green energy
- Sewer: Public Sewer
- Water: Lake Michigan
Community & HOA
Community
- Features: Park, Sidewalks, Street Lights, Street Paved
HOA
- Services included: None
Location
- Region: Wheaton
Financial & listing details
- Price per square foot: $290/sqft
- Tax assessed value: $139,041
- Annual tax amount: $7,747
- Date on market: 9/23/2026
- Ownership: Fee Simple
Estimated market value
Not available
Estimated sales range
Not available
Not available
Price history
| Date | Event | Price |
|---|---|---|
| 9/28/2026 | Contingent | $489,900$290/sqft |
Source:  MRED as distributed by MLS GRID #12759082 Report a problem MRED as distributed by MLS GRID #12759082 Report a problem | ||
| 9/23/2026 | Listed for sale | $489,900+52.1%$290/sqft |
Source: MRED as distributed by MLS GRID #12759082 Report a problem | ||
| 6/10/2019 | Sold | $322,000+7.3%$191/sqft |
Source: Public Record Report a problem | ||
| 11/28/2017 | Sold | $300,000-3.8%$178/sqft |
Source: MRED as distributed by MLS GRID #09764017 Report a problem | ||
| 10/23/2017 | Pending sale | $312,000$185/sqft |
Source: Waveland Property Group Inc. #09764017 Report a problem | ||
| 10/13/2017 | Price change | $312,000-2.5%$185/sqft |
Source: Waveland Property Group Inc. #09764017 Report a problem | ||
| 10/6/2017 | Listed for sale | $320,000+28%$189/sqft |
Source: Waveland Property Group Inc. #09764017 Report a problem | ||
| 4/24/2013 | Sold | $250,000-3.5%$148/sqft |
Source: MRED as distributed by MLS GRID #08171000 Report a problem | ||
| 1/24/2013 | Pending sale | $259,000$153/sqft |
Source: Realty Executives Premiere #08171000 Report a problem | ||
| 1/9/2013 | Price change | $259,000-3.7%$153/sqft |
Source: Realty Executives Premiere #08171000 Report a problem | ||
| 11/18/2012 | Price change | $269,000-2.2%$159/sqft |
Source: Realty Executives Premiere #08171000 Report a problem | ||
| 10/2/2012 | Listed for sale | $275,000+37.2%$163/sqft |
Source: Realty Executives Premiere #08171000 Report a problem | ||
| 2/4/2000 | Sold | $200,500$119/sqft |
Source: Public Record Report a problem | ||
Public tax history
| Year | Property taxes | Tax assessment |
|---|---|---|
| 2025 | $7,937 +2.5% | $139,041 +8.5% |
| 2024 | $7,747 +4.2% | $128,196 +8.6% |
| 2023 | $7,434 +1.7% | $118,000 +5.8% |
| 2022 | $7,307 +0.4% | $111,510 +2.4% |
| 2021 | $7,280 +0.3% | $108,860 +0.9% |
| 2020 | $7,256 +2.4% | $107,840 +2.7% |
| 2019 | $7,088 +3.6% | $105,000 +4.5% |
| 2018 | $6,842 +1.6% | $100,460 +3.8% |
| 2017 | $6,735 +1.4% | $96,750 +4.2% |
| 2016 | $6,641 +0.9% | $92,890 +4.8% |
| 2015 | $6,585 -2.6% | $88,620 -0.8% |
| 2014 | $6,759 +2.6% | $89,360 -0.3% |
| 2013 | $6,586 +2.3% | $89,630 -4.1% |
| 2012 | $6,436 +2.6% | $93,470 -6.4% |
| 2011 | $6,274 +2.3% | $99,826 -5% |
| 2010 | $6,132 +2.8% | $105,080 -3.7% |
| 2009 | $5,966 +2.1% | $109,170 |
| 2008 | $5,845 +4.2% | $109,170 +4.8% |
| 2007 | $5,611 +3.8% | $104,170 +8% |
| 2006 | $5,404 +4.6% | $96,450 +7.1% |
| 2005 | $5,169 +5.8% | $90,060 +7.3% |
| 2004 | $4,883 +3.7% | $83,940 +8.4% |
| 2003 | $4,709 +6% | $77,440 +6.5% |
| 2002 | $4,444 +2.7% | $72,740 +7.5% |
| 2001 | $4,325 +3.1% | $67,670 +5.1% |
| 2000 | $4,197 | $64,390 |
Find assessor info on the county website
Monthly payment
Est. payment
Payment breakdown
Explore the cost of this home by adjusting the details. Changes won't be saved.Climate risks
Neighborhood: 60187
Nearby schools
Schools provided by the listing agent
- Elementary: Hawthorne Elementary School
- Middle: Franklin Middle School
- High: Wheaton North High School
- District: 200
Source: MRED as distributed by MLS GRID. This data may not be complete. We recommend contacting the local school district to confirm school assignments for this home.
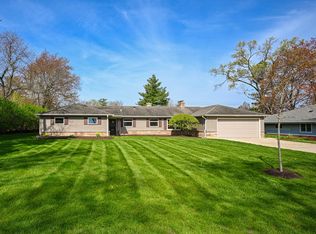
Similar homes
- $495,0002 bd2 ba1k sqft335 E Madison Ave, Wheaton, IL 60187New
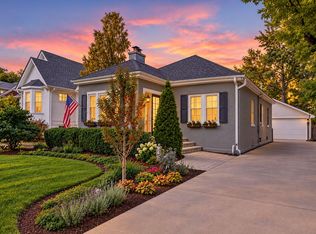 MLS ID #12774933, David Vivoda, Keller Williams Premiere Properties. MRED as distributed by MLS GRID
 - $435,0003 bd2 ba1.4k sqft1637 Beecher Ave, Wheaton, IL 60187New
 MLS ID #12777245, Anne Thompson, @properties Christie's International Real Estate. MRED as distributed by MLS GRID
 - $474,9003 bd2 ba1.4k sqft715 Crest St, Wheaton, IL 60189New
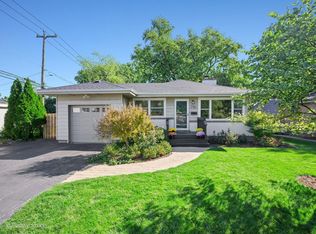 MLS ID #12774701, Lance Kammes, RE/MAX Suburban. MRED as distributed by MLS GRID
 - $474,9004 bd2 ba1.5k sqft0S068 Cottonwood Dr, Wheaton, IL 60187Active
 MLS ID #12771924, Patricia Brown, Real 1 Realty. MRED as distributed by MLS GRID
