Welcome home to 1612 NE 112th Terrace!
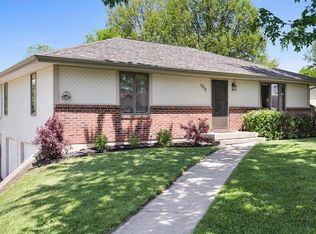
Nestled in the desirable Lakeside Heights community, this charming home features a brand-new roof and fresh siding, offering peace of mind from day one. The spacious, level yard is a blank canvas—perfect for creating your dream outdoor oasis.
Step inside to find a bright entryway leading to a well-appointed kitchen with abundant cabinetry, stainless steel appliances, and a cozy dining nook. The vaulted ceilings in the living room add an airy feel, centered around a classic brick wood-burning fireplace—ideal for relaxing evenings. Grab a drink from the wet bar and head out to the two-tiered back deck to enjoy stunning sunset views.
The primary suite includes a private full bath, while two additional bedrooms and a second full bath complete the main level. Downstairs, the partially finished lower level is full of potential—perfect for a family room, game room, or home office, just awaiting your choice of flooring. The dedicated laundry area and direct access to the two-car garage add everyday convenience.
With plenty of room to entertain, inside and out, this home is ready for your personal touch. Don’t miss your chance—schedule your private tour today!
Sold
Price Unknown
1612 NE 112th Ter, Kansas City, MO 64155
3beds
1,692sqft
Single Family Residence
Built in 1985
0.34 Acres Lot
$314,300 Zestimate®
$--/sqft
$2,298 Estimated rent
Home value
$314,300
$283,000 - $349,000
$2,298/mo
Zestimate® history
Owner options
List your home for rent
$2,298/mo
Rent Zestimate®
Find your next renter with Zillow Rental Manager. Plus, with online applications, you can quickly screen prospective tenants – for free.
$2,298/mo
Rent Zestimate®
Refinance and save
$45/mo
Est. payment
Refinancing to a lower rate could help reduce your monthly payments and save thousands over the life of the loan.
$45/mo
Est. payment
Explore your selling options
Work with a Zillow partner agent
Leverage their expertise and Zillow's premium Showcase listings to get your home seen by more buyers.
Get startedList with your own agent
Get your home in front of millions of buyers by listing it on Zillow.
Learn how to do itSell it yourself
Take full control of how buyers see your home on Zillow by listing For Sale by Owner (FSBO).
List your homeWhat's special
Zillow last checked:
Listing updated:
Listed by:
Eric Craig Team 816-726-8565,
ReeceNichols-KCN,
Whitney Carlile 816-605-0061,
ReeceNichols-KCN
Bought with:
John Waltmon, 00252336
Main Street Renewal, LLC
Source: Heartland MLS as distributed by MLS GRID,MLS#: 2564481
Facts & features
Interior
Bedrooms & bathrooms
- Bedrooms: 3
- Bathrooms: 2
- Full bathrooms: 2
Dining room
- Description: Eat-In Kitchen,Kit/Dining Combo
Heating
- Electric, Heat Pump
Cooling
- Electric, Heat Pump
Appliances
- Included: Dishwasher, Disposal, Refrigerator, Built-In Electric Oven, Free-Standing Electric Oven, Stainless Steel Appliance(s)
- Laundry: Lower Level
Features
- Ceiling Fan(s), Vaulted Ceiling(s)
- Flooring: Carpet, Luxury Vinyl
- Windows: Window Coverings
- Basement: Finished,Garage Entrance,Partial
- Number of fireplaces: 1
- Fireplace features: Living Room, Wood Burning
Interior area
- Total structure area: 1,692
- Total interior livable area: 1,692 sqft
- Finished area above ground: 1,198
- Finished area below ground: 494
Property
Parking
- Total spaces: 2
- Parking features: Attached, Garage Faces Front
- Attached garage spaces: 2
Features
- Patio & porch: Deck
Lot
- Size: 0.34 Acres
- Dimensions: 100 x 150
- Features: Level
Details
- Additional structures: None
- Parcel number: 096190014027.00
Construction
Type & style
- Home type: SingleFamily
- Architectural style: Traditional
- Property subtype: Single Family Residence
Materials
- Brick Trim, Vinyl Siding
- Roof: Composition
Condition
- Year built: 1985
Utilities & green energy
- Sewer: Public Sewer
- Water: Public
Community & HOA
Community
- Security: Smoke Detector(s)
- Subdivision: Lakeside Heights
HOA
- Has HOA: Yes
- HOA fee: $45 annually
- HOA name: HA/LH
Location
- Region: Kansas City
Financial & listing details
- Tax assessed value: $40,380
- Annual tax amount: $2,920
- Date on market: 7/21/2025
- Listing terms: Cash,Conventional,FHA,VA Loan
- Exclusions: See Sellers Disclosure
- Ownership: Private
Price history
| Date | Event | Price |
|---|---|---|
| 3/19/2026 | Listing removed | $2,345$1/sqft |
Source: Zillow Rentals Report a problem | ||
| 3/7/2026 | Price change | $2,345-0.6%$1/sqft |
Source: Zillow Rentals Report a problem | ||
| 2/14/2026 | Price change | $2,360-1%$1/sqft |
Source: Zillow Rentals Report a problem | ||
| 1/24/2026 | Price change | $2,385-0.6%$1/sqft |
Source: Zillow Rentals Report a problem | ||
| 12/5/2025 | Price change | $2,400-0.6%$1/sqft |
Source: Zillow Rentals Report a problem | ||
| 11/9/2025 | Listed for rent | $2,415$1/sqft |
Source: Zillow Rentals Report a problem | ||
| 8/14/2025 | Listing removed | $315,000$186/sqft |
Source:  ReeceNichols Real Estate #2564481 Report a problem ReeceNichols Real Estate #2564481 Report a problem | ||
| 8/14/2025 | Pending sale | $315,000$186/sqft |
Source:  Heartland MLS as distributed by MLS GRID #2564481 Report a problem Heartland MLS as distributed by MLS GRID #2564481 Report a problem | ||
| 8/12/2025 | Sold | -- |
Source: Heartland MLS as distributed by MLS GRID #2564481 Report a problem | ||
| 7/25/2025 | Contingent | $315,000$186/sqft |
Source: Heartland MLS as distributed by MLS GRID #2564481 Report a problem | ||
| 7/21/2025 | Listed for sale | $315,000$186/sqft |
Source: Heartland MLS as distributed by MLS GRID #2564481 Report a problem | ||
Public tax history
| Year | Property taxes | Tax assessment |
|---|---|---|
| 2025 | $3,182 +9% | $40,380 +11.4% |
| 2024 | $2,920 +0.9% | $36,250 |
| 2023 | $2,895 +12.8% | $36,250 +18% |
| 2022 | $2,567 -0.1% | $30,720 |
| 2021 | $2,570 +5.5% | $30,720 +14% |
| 2020 | $2,436 | $26,940 |
| 2019 | $2,436 +1.9% | $26,940 +12.4% |
| 2018 | $2,391 +14.5% | $23,960 |
| 2017 | $2,088 | $23,960 +4.6% |
| 2016 | $2,088 | $22,900 |
| 2015 | $2,088 +0% | $22,900 +4.3% |
| 2014 | $2,087 | $21,950 |
| 2013 | -- | $21,950 +1.2% |
| 2012 | -- | $21,700 |
| 2011 | -- | $21,700 -8.9% |
| 2010 | -- | $23,830 |
| 2009 | -- | $23,830 -1.2% |
| 2007 | -- | $24,110 +3% |
| 2006 | -- | $23,400 0% |
| 2005 | $1,535 | $23,410 +7.3% |
| 2004 | -- | $21,820 |
| 2003 | -- | $21,820 +12% |
| 2002 | -- | $19,480 +4.5% |
| 2001 | -- | $18,640 |
Find assessor info on the county website
Neighborhood: Nashua
Nearby homes
- $294,4003 bd2 ba1.2k sqft1606 NE 112th Ter, Kansas City, MO 64155Off Market

- $302,8003 bd3 ba1.3k sqft1700 NE 112th Ter, Kansas City, MO 64155Off Market
- $278,7003 bd2 ba1.1k sqft1613 NE 113th St, Kansas City, MO 64155Off Market
- $324,0003 bd3 ba1.9k sqft1607 NE 113th St, Kansas City, MO 64155Off Market
- $253,4003 bd1 ba1k sqft1701 NE 113th St, Kansas City, MO 64155Off Market
- $348,2003 bd4 ba2.2k sqft1600 NE 112th Ter, Kansas City, MO 64155Off Market
- $316,7003 bd2 ba1.4k sqft1613 NE 112th Ter, Kansas City, MO 64155Off Market
- $322,2003 bd2 ba1.6k sqft1706 NE 112th Ter, Kansas City, MO 64155Off Market
Nearby schools
GreatSchools rating
- 9/10Nashua Elementary SchoolGrades: PK-5Distance: 1 mi
- 6/10New Mark Middle SchoolGrades: 7-8Distance: 1.2 mi
- 9/10Staley High SchoolGrades: 9-12Distance: 1 mi
Schools provided by the listing agent
- Elementary: Bell Prairie
- Middle: New Mark
- High: Staley High School
Source: Heartland MLS as distributed by MLS GRID. This data may not be complete. We recommend contacting the local school district to confirm school assignments for this home.
Get a cash offer in 3 minutes
Find out how much your home could sell for in as little as 3 minutes with a no-obligation cash offer.
Estimated market value
$314,300
Get a cash offer in 3 minutes
Find out how much your home could sell for in as little as 3 minutes with a no-obligation cash offer.
Estimated market value
$314,300
- Missouri
- Clay County
- Kansas City
- 64155
- Nashua
- 1612 NE 112th Ter
Nearby cities
Nearby neighborhoods
Nearby zip codes
Other Kansas City Topics
