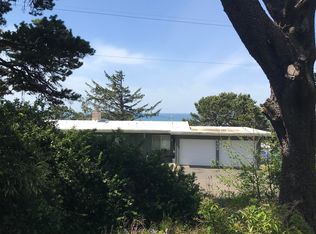
Like-new double wide manufactured home built in 2020. Located in desirable Lincoln City only minutes from the beach and only two blocks away from shopping. Take in the panoramic oceanic view from the 27X7 covered deck. An open concept home featuring living/dining/kitchen combo with vaulted ceilings and kitchen island. Main bed with en-suite and walk-in closet. Low maintenance yard, and room for RV parking or tool shed. A perfect get-away or year-round living at the coast!
Sold for $435,900
Listed by: Amsden Realty Llc • ARNIE AMSDEN • Contact: 503-507-1216
Bought with: 1st Premier Properties Llc
$435,900
1612 NE Mast Ave, Lincoln City, OR 97367
3beds
1,296sqft
Manufactured Home
Built in 2020
4,513 Square Feet Lot
$411,600 Zestimate®
$336/sqft
$2,759 Estimated rent
Home value
$411,600
$379,000 - $440,000
$2,759/mo
Zestimate® history
Owner options
List your home for rent
$2,759/mo
Rent Zestimate®
Find your next renter with Zillow Rental Manager. Plus, with online applications, you can quickly screen prospective tenants – for free.
$2,759/mo
Rent Zestimate®
Refinance and save
$2,656/mo
Est. payment
Refinancing to a lower rate could help reduce your monthly payments and save thousands over the life of the loan.
$2,656/mo
Est. payment
Explore your selling options
Work with a Zillow partner agent
Leverage their expertise and Zillow's premium Showcase listings to get your home seen by more buyers.
Get startedList with your own agent
Get your home in front of millions of buyers by listing it on Zillow.
Learn how to do itSell it yourself
Take full control of how buyers see your home on Zillow by listing For Sale by Owner (FSBO).
List your homeWhat's special
Zillow last checked:
Listing updated:
Listed by:
ARNIE AMSDEN Agent:503-507-1216,
Amsden Realty Llc
Bought with:
SANDRA MOLER
1st Premier Properties Llc
Source: WVMLS,MLS#: 820614
Facts & features
Interior
Bedrooms & bathrooms
- Bedrooms: 3
- Bathrooms: 2
- Full bathrooms: 2
- Main level bathrooms: 2
Primary bedroom
- Level: Main
- Area: 145.68
- Dimensions: 12.04 x 12.1
Bedroom 2
- Level: Main
- Area: 97.08
- Dimensions: 12 x 8.09
Bedroom 3
- Level: Main
- Area: 91.17
- Dimensions: 9.09 x 10.03
Dining room
- Features: Area (Combination)
- Level: Main
- Area: 121.42
- Dimensions: 10.06 x 12.07
Kitchen
- Level: Main
- Area: 118.42
- Dimensions: 9.04 x 13.1
Living room
- Level: Main
- Area: 169
- Dimensions: 13 x 13
Heating
- Electric, Forced Air
Appliances
- Included: Dishwasher, Disposal, Electric Range, Microwave, Range Included, Electric Water Heater
- Laundry: Main Level
Features
- Flooring: Carpet, Vinyl
- Has fireplace: No
Interior area
- Total structure area: 1,296
- Total interior livable area: 1,296 sqft
Property
Parking
- Parking features: No Garage
Features
- Levels: One
- Stories: 1
- Patio & porch: Covered Deck
- Exterior features: Beige
- Fencing: Partial
Lot
- Size: 4,513 Square Feet
- Dimensions: 90 x 50
- Features: Dimension Above, Landscaped
Details
- Additional structures: RV/Boat Storage
- Parcel number: 071110DA1080000
- Zoning: R-M
Construction
Type & style
- Home type: MobileManufactured
- Property subtype: Manufactured Home
Materials
- Fiber Cement, T111
- Foundation: Slab
- Roof: Composition
Condition
- New construction: No
- Year built: 2020
Utilities & green energy
- Electric: 1/Main
- Sewer: Public Sewer
- Water: Public
Community & HOA
Community
- Subdivision: Devils Lake Pa
HOA
- Has HOA: No
Location
- Region: Lincoln City
Financial & listing details
- Price per square foot: $336/sqft
- Tax assessed value: $355,950
- Annual tax amount: $3,339
- Price range: $435.9K - $435.9K
- Date on market: 8/23/2024
- Listing agreement: Exclusive Right To Sell
- Listing terms: Cash,Conventional,VA Loan,FHA
- Inclusions: Stove, refrig, micro, washer & dryer
- Body type: Double Wide
Price history
| Date | Event | Price |
|---|---|---|
| 11/19/2024 | Sold | $435,900-3.1%$336/sqft |
Source:  WVMLS #820614 Report a problem WVMLS #820614 Report a problem | ||
| 10/4/2024 | Contingent | $449,900$347/sqft |
Source: WVMLS #820614 Report a problem | ||
| 10/4/2024 | Pending sale | $449,900$347/sqft |
Source:  RMLS (OR) #24674493 Report a problem RMLS (OR) #24674493 Report a problem | ||
| 8/23/2024 | Listed for sale | $449,900+649.8%$347/sqft |
Source: RMLS (OR) #24674493 Report a problem | ||
| 10/3/2018 | Sold | $60,000$46/sqft |
Source:  OCMLS #18-1060 Report a problem OCMLS #18-1060 Report a problem | ||
Public tax history
| Year | Property taxes | Tax assessment |
|---|---|---|
| 2025 | $3,383 | $207,460 |
Find assessor info on the county website
Neighborhood: 97367
Nearby homes
- $--4,356 Square Feet1610 NE Mast Ave, Lincoln City, OR 97367Off Market
- $610,1003 bd2 ba2.1k sqft1620 NE Mast Ave, Lincoln City, OR 97367Off Market
- $407,9002 bd1 ba952 sqft1544 NE Mast Ave, Lincoln City, OR 97367Off Market
- $---- bd-- ba-- sqft1644 NE Mast Ave, Lincoln City, OR 97367Off Market
- $444,9002 bd2 ba1.4k sqft1634 NE Mast Ave, Lincoln City, OR 97367Off Market
- $555,9004 bd3 ba2.4k sqft1609 NE Mast Ave, Lincoln City, OR 97367Off Market
- $418,7003 bd2 ba1.3k sqft1735 NE 16th St, Lincoln City, OR 97367Off Market
- $342,7003 bd1 ba1.4k sqft1730 NE 16th St, Lincoln City, OR 97367Off Market
Nearby schools
GreatSchools rating
- NAOceanlake Elementary SchoolGrades: K-2Distance: 0.5 mi
- 6/10Taft Middle SchoolGrades: 7-8Distance: 2.9 mi
- 3/10Taft High SchoolGrades: 9-12Distance: 2.7 mi
Schools provided by the listing agent
- Elementary: Ocean Lake
- Middle: Taft
- High: Taft
Source: WVMLS. This data may not be complete. We recommend contacting the local school district to confirm school assignments for this home.
- Oregon
- Lincoln County
- Lincoln City
- 97367
- 1612 NE Mast Ave
Nearby cities
Nearby neighborhoods
Nearby zip codes
Other Lincoln City Topics
