Skip main navigation
Off market
  • $335,600

    1612 Old Manor Dr, Derby, NY 14047

    2beds
    1,685sqft
    Condo-Townhouse
    Built in 2002
    3,197 Square Feet Lot
    $335,600 Zestimate®
    $199/sqft
    $2,414 Estimated rent

    Home value

    $335,600

    $319,000 - $356,000

    $2,414/mo

    Zestimate® history
    Loading
    Loading...

    Owner options

    List your home for rent

    $2,414/mo

    Rent Zestimate®

    Find your next renter with Zillow Rental Manager. Plus, with online applications, you can quickly screen prospective tenants – for free.

    Learn more

    $2,414/mo

    Rent Zestimate®

    Refinance and save

    $2,614/mo

    Est. payment

    Refinancing to a lower rate could help reduce your monthly payments and save thousands over the life of the loan.

    See today's rates

    $2,614/mo

    Est. payment

    Explore your selling options

    Work with a Zillow partner agent

    Leverage their expertise and Zillow's premium Showcase listings to get your home seen by more buyers.

    Get started

    List with your own agent

    Get your home in front of millions of buyers by listing it on Zillow.

    Learn how to do it

    Sell it yourself

    Take full control of how buyers see your home on Zillow by listing For Sale by Owner (FSBO).

    List your home

    What's special

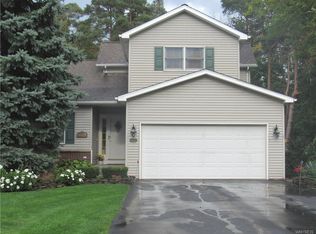
    Meticulously maintained townhouse in the The Bluff's. An end unit w/a 2 car attached garage & large deck overlooking wooded area. Inside is a bright space w/cathedral ceilings, skylights, hardwoods, stone gas FP, open concept kitchen & dining, & view of the loft. Kitchen comes fully applianced w/solid surface counters, breakfast bar, & pantry. The 1st floor is complete w/laundry & a full master suite w/his & her closets & full bath. Upstairs is a 2nd master w/walk-in closets and 2nd full bath. Loft area provides space for office or lounging. Basement is partially finished w/stained concrete floors, recessed lighting, & strong mechanics. Have access to Lakefront Manor House for guests & events, heated I/G pool & walk down to the beach. We will see you all the way home to 1612 Old Manor!

    This property is off market, which means it's not currently listed for sale or rent on Zillow. This may be different from what's available on other websites or public sources.
    Facts & features

    Interior

    Bedrooms & bathrooms
    • Bedrooms: 2
    • Bathrooms: 2
    • Full bathrooms: 2
    Heating
    • Forced air, Electric, Gas
    Cooling
    • Central
    Appliances
    • Included: Dishwasher, Microwave, Range / Oven, Refrigerator
    • Laundry: Laundry-1st Floor
    Features
    • Ceiling Fan(s), Breakfast Bar, See Remarks, Pantry, Solid Surface Counter, Skylight, Sump Pump, Cathedral Ceiling(s), Bonus Room, 1st Floor Bedroom, 1st Floor Master Bedroom, Circuit Breakers - Some, Copper Plumbing - Some, Natural Woodwork - some, Sliding Glass Door, 1st Floor Master Suite, Basement / Rec Room, Foyer/Entry Hall, Laundry-1st Floor, Master Bedroom Bath
    • Flooring: Carpet, Hardwood
    • Doors: Sliding Glass Door
    • Windows: Skylight(s)
    • Basement: Partially Finished, Full
    • Has fireplace: Yes
    • Fireplace features: Gas
    Interior area
    • Total interior livable area: 1,685 sqft

    Property

    Parking
    • Total spaces: 2
    • Parking features: Garage - Attached
    • Details: Other - See Remarks
    Features
    • Patio & porch: Deck, Porch - Open
    • Exterior features: Vinyl, Brick
    • Pool features: In Ground, Association, Community
    • On waterfront: Yes
    • Waterfront features: Beach/Water Access - See Remarks
    Lot
    • Size: 3,197 Square Feet
    • Features: Private Road, Beach/Water Access - See Remarks
    Details
    • Additional structures: Garage(s)
    • Parcel number: 144489193091111223
    • Special conditions: Normal
    • Wooded area: 0

    Construction

    Type & style
    • Home type: Townhouse
    • Property subtype: Condo-Townhouse
    Materials
    • Metal
    • Roof: Asphalt
    Condition
    • Existing
    • Year built: 2002

    Utilities & green energy

    • Electric: Circuit Breakers - Some
    • Gas: Gas
    • Sewer: Sewer Connected
    • Water: Public

    Community & HOA

    HOA
    • Has HOA: Yes
    • Amenities included: Clubhouse, Pool
    • Services included: Snow Removal, Trash, Common Area Maintenance, Master Insurance, Water/Sewer Fee
    • HOA fee: $310 monthly
    Location
    • Region: Derby

    Financial & listing details

    • Price per square foot: $199/sqft
    • Tax assessed value: $310,200

    Price history

    DateEventPrice
    1/30/2020Sold$221,500-3.7%$131/sqft
    Source: Public Record Report a problem
    11/20/2019Pending sale$229,900$136/sqft
    Source: Envision Real Estate #B1215214 Report a problem
    10/21/2019Price change$229,900-2.1%$136/sqft
    Source: Envision Real Estate #B1215214 Report a problem
    9/18/2019Price change$234,900-4.1%$139/sqft
    Source: Envision Real Estate #B1215214 Report a problem
    8/7/2019Listed for sale$244,900$145/sqft
    Source: Envision Real Estate #B1215214 Report a problem

    Public tax history

    YearProperty taxesTax assessment
    2025-- $152,000
    2024-- $152,000
    2023-- $152,000
    2022-- $152,000
    2021-- $152,000
    2020-- $152,000
    2019-- $152,000
    2018-- $152,000
    2017$4,670 +52.7%$152,000
    2016$3,058 $152,000
    2015-- $152,000
    2014-- $152,000
    2013-- $152,000
    2012-- $152,000
    2011-- $152,000
    2010-- $152,000
    2009-- $152,000
    2008-- $152,000 +52%
    2007-- $100,000
    2006-- $100,000
    Find assessor info on the county website

    Neighborhood: Highland-on-the-Lake

    Nearby schools

    GreatSchools rating
    Schools provided by the listing agent
    • Elementary: Highland Elementary
    • Middle: Lake Shore Central Middle
    • High: Lake Shore Senior High
    • District: Lake Shore (Evans-Brant)

    Source: The MLS. This data may not be complete. We recommend contacting the local school district to confirm school assignments for this home.