Immerse yourself in tranquility and convenience at this amazing green home located on a quiet tree lined cul-de-sac in the vibrant Cypress Springs community of East Orlando. This meticulously cared-for oasis invites you to embrace energy-efficient living with reduced household and insurance expenses thanks to solar panels, hurricane-resistant Class A opening protection features and electric charging station. Sunlight dances through ample windows, illuminating the spacious interior, warmed by rich wood flooring upstairs and gleaming ceramic tile on the first floor. Relax in the vaulted-ceiling living area, a cozy haven for unwinding, or whip up culinary delights in the updated kitchen, boasting stainless steel appliances, granite countertops, and solid wood cabinetry. Each bedroom provides a peaceful retreat, with the first-floor master suite offering a haven to call your own. Enjoy private patio access, generous double closets, and en-suite bath complete with oversized walk-in shower and tranquil rain shower head. You'll love the conservation pond/forest views from your spacious covered screened patio, surrounded by thoughtfully designed landscaping. Host epic backyard BBQs with loved ones, rain or shine! This outdoor haven is just the beginning, leading you to the community's vibrant offerings: a community pool, sundeck, tennis and volleyball courts, and a welcoming clubhouse. Top-rated schools, proximity to Waterford Lakes Town Center, Orlando International Airport, Lake Nona & Medical City, and major roadways paint a picture of effortless convenience. Owning this meticulously-maintained home transcends mere beauty; it's a gateway to minimal maintenance, reduced living expenses, and an enviable East Orlando lifestyle. Don't wait – make this gem your own! Bedroom Closet Type: Built In Closet (Primary Bedroom).
Sold for $422,000
$422,000
1612 PEPPER GRASS COURT, ORLANDO, FL 32825
3beds
1,651sqft
Single Family Residence
Built in 1989
8,724 Square Feet Lot
$429,200 Zestimate®
$256/sqft
$2,490 Estimated rent
Home value
$429,200
$408,000 - $451,000
$2,490/mo
Zestimate® history
Owner options
List your home for rent
$2,490/mo
Rent Zestimate®
Find your next renter with Zillow Rental Manager. Plus, with online applications, you can quickly screen prospective tenants – for free.
$2,490/mo
Rent Zestimate®
Refinance and save
$3,095/mo
Est. payment
Refinancing to a lower rate could help reduce your monthly payments and save thousands over the life of the loan.
$3,095/mo
Est. payment
Explore your selling options
Work with a Zillow partner agent
Leverage their expertise and Zillow's premium Showcase listings to get your home seen by more buyers.
Get startedList with your own agent
Get your home in front of millions of buyers by listing it on Zillow.
Learn how to do itSell it yourself
Take full control of how buyers see your home on Zillow by listing For Sale by Owner (FSBO).
List your homeWhat's special
Zillow last checked:
Listing updated:
Listed by:
Matt Davies 407-342-5547,
COLDWELL BANKER REALTY 407-352-1040
Bought with:
Non-Member Agent
STELLAR NON-MEMBER OFFICE
Source: Stellar MLS,MLS#: O6172363 Originating MLS: Orlando Regional
Originating MLS: Orlando Regional
Facts & features
Interior
Bedrooms & bathrooms
- Bedrooms: 3
- Bathrooms: 3
- Full bathrooms: 2
- 1/2 bathrooms: 1
Rooms
- Room types: Attic, Breakfast Room Separate, Family Room, Dining Room
Primary bedroom
- Features: Ceiling Fan(s), En Suite Bathroom, Built-in Closet
- Level: First
- Dimensions: 13x14
Bedroom 1
- Features: Ceiling Fan(s), Built-in Closet
- Level: Second
- Dimensions: 10x12
Bedroom 2
- Features: Ceiling Fan(s), Built-in Closet
- Level: Second
- Dimensions: 10x12
Primary bathroom
- Features: Built-In Shower Bench, Ceiling Fan(s), Dual Sinks, Exhaust Fan, Granite Counters, Rain Shower Head, Shower No Tub
- Level: First
- Dimensions: 11x12
Dinette
- Level: First
- Dimensions: 8x11
Dining room
- Level: First
- Dimensions: 8x9
Kitchen
- Features: Breakfast Bar, Granite Counters, Pantry
- Level: First
- Dimensions: 9x12
Living room
- Features: Ceiling Fan(s)
- Level: First
- Dimensions: 14x15
Heating
- Central, Electric
Cooling
- Central Air
Appliances
- Included: Dishwasher, Disposal, Dryer, Electric Water Heater, Microwave, Range, Refrigerator, Washer
- Laundry: Inside, Laundry Room
Features
- Cathedral Ceiling(s), Ceiling Fan(s), Chair Rail, Eating Space In Kitchen, High Ceilings, In Wall Pest System, Primary Bedroom Main Floor, Smart Home, Solid Wood Cabinets, Stone Counters, Thermostat, Vaulted Ceiling(s), Walk-In Closet(s)
- Flooring: Ceramic Tile, Engineered Hardwood
- Doors: French Doors, Sliding Doors
- Windows: Blinds, Double Pane Windows, ENERGY STAR Qualified Windows, Storm Window(s), Insulated Windows, Low Emissivity Windows, Window Treatments
- Has fireplace: No
Interior area
- Total structure area: 2,184
- Total interior livable area: 1,651 sqft
Property
Parking
- Total spaces: 2
- Parking features: Driveway, Electric Vehicle Charging Station(s), Garage Door Opener, Oversized
- Attached garage spaces: 2
- Has uncovered spaces: Yes
Accessibility
- Accessibility features: Accessible Approach with Ramp
Features
- Levels: Two
- Stories: 2
- Patio & porch: Covered, Enclosed, Front Porch, Patio, Rear Porch, Screened
- Exterior features: Garden, Rain Gutters, Sidewalk
- Fencing: Vinyl,Wood
- Has view: Yes
- View description: Garden, Trees/Woods, Water, Pond
- Has water view: Yes
- Water view: Water,Pond
Lot
- Size: 8,724 Square Feet
- Features: Cul-De-Sac, Landscaped, Level, Oversized Lot, Sidewalk
- Residential vegetation: Fruit Trees, Mature Landscaping, Oak Trees, Trees/Landscaped
Details
- Additional structures: Shed(s)
- Parcel number: 052331190501250
- Zoning: P-D
- Special conditions: None
Construction
Type & style
- Home type: SingleFamily
- Architectural style: Traditional
- Property subtype: Single Family Residence
Materials
- Block, Concrete, Stucco, Wood Frame
- Foundation: Slab
- Roof: Shingle
Condition
- New construction: No
- Year built: 1989
Utilities & green energy
- Electric: Photovoltaics Seller Owned
- Sewer: Public Sewer
- Water: Public
- Utilities for property: Electricity Connected, Public, Sewer Connected, Water Connected
Green energy
- Energy efficient items: Appliances, Doors, HVAC, Water Heater, Windows
- Energy generation: Solar
- Indoor air quality: HVAC UV/Elec. Filtration
- Water conservation: Fl. Friendly/Native Landscape
Community & HOA
Community
- Security: Closed Circuit Camera(s), Smoke Detector(s)
- Pet fee: $0 monthly
- Subdivision: CYPRESS SPGS PH 02
HOA
- Has HOA: Yes
- Amenities included: Clubhouse, Playground, Pool, Tennis Court(s)
- Services included: Community Pool, Maintenance Grounds, Pool Maintenance
- HOA fee: $54 monthly
- HOA name: Lynn Edwards
- HOA phone: 407-327-5924
Location
- Region: Orlando
Financial & listing details
- Price per square foot: $256/sqft
- Tax assessed value: $363,670
- Annual tax amount: $1,807
- Date on market: 2/6/2024
- Listing terms: Cash,FHA,VA Loan
- Ownership: Fee Simple
- Total actual rent: 0
- Electric utility on property: Yes
- Road surface type: Paved
Price history
| Date | Event | Price |
|---|---|---|
| 4/2/2024 | Sold | $422,000-3%$256/sqft |
Source:  Stellar MLS #O6172363 Report a problem Stellar MLS #O6172363 Report a problem | ||
| 2/6/2024 | Pending sale | $435,000+190%$263/sqft |
Source: Stellar MLS #O6172363 Report a problem | ||
| 12/30/2010 | Sold | $150,000-9%$91/sqft |
Source: Stellar MLS #O4994281 Report a problem | ||
| 11/11/2010 | Price change | $164,900-2.9%$100/sqft |
Source: Realty & Company International, LLC #O4994281 Report a problem | ||
| 8/21/2010 | Price change | $169,900-2.9%$103/sqft |
Source: Realty & Company International, LLC #O4994281 Report a problem | ||
| 7/18/2010 | Listed for sale | $175,000$106/sqft |
Source: Realty & Company International, LLC #O4994281 Report a problem | ||
Public tax history
| Year | Property taxes | Tax assessment |
|---|---|---|
| 2024 | $2,057 +7.8% | $136,459 +3% |
| 2023 | $1,908 +5.6% | $132,484 +3% |
| 2022 | $1,807 +2.2% | $128,625 +3% |
| 2021 | $1,768 +1.1% | $124,879 +1.4% |
| 2020 | $1,748 +2.5% | $123,155 +2.3% |
| 2019 | $1,706 +0.6% | $120,386 +1.9% |
| 2018 | $1,696 | $118,141 -30.8% |
| 2017 | $1,696 +2.8% | $170,624 +3% |
| 2016 | $1,651 +2.6% | $165,639 +4.8% |
| 2015 | $1,609 -5.8% | $158,119 +24.1% |
| 2014 | $1,707 +3.4% | $127,376 +4.9% |
| 2013 | $1,651 +1% | $121,474 +12.3% |
| 2012 | $1,635 -16% | $108,161 -11.2% |
| 2011 | $1,946 +27.9% | $121,763 +12.2% |
| 2010 | $1,522 | $108,527 -19.7% |
| 2009 | -- | $135,214 -23.3% |
| 2008 | $1,418 -8.1% | $176,239 -12.5% |
| 2007 | $1,543 -5.4% | $201,499 +5.6% |
| 2006 | $1,631 +2.8% | $190,821 +31.1% |
| 2005 | $1,586 +5% | $145,583 +18.1% |
| 2004 | $1,511 +0.6% | $123,220 +1.6% |
| 2003 | $1,502 +3.6% | $121,277 +14.4% |
| 2002 | $1,450 -0.2% | $106,050 +6.8% |
| 2001 | $1,452 +1.9% | $99,315 +13.2% |
| 2000 | $1,425 | $87,705 |
Find assessor info on the county website
Neighborhood: Alafaya
Nearby homes
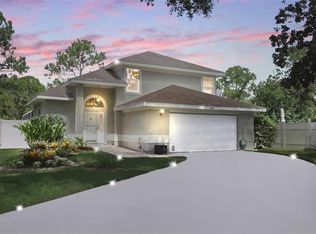
- $413,2003 bd3 ba1.4k sqft1606 Pepper Grass Ct, Orlando, FL 32825Off Market
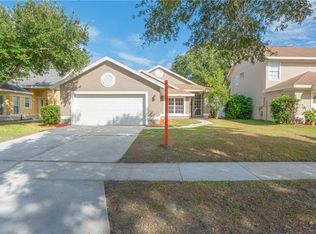
- $372,1003 bd2 ba1.2k sqft10641 Satinwood Cir, Orlando, FL 32825Off Market
- $400,0003 bd2 ba1.4k sqft10635 Satinwood Cir, Orlando, FL 32825Sold

- $378,5003 bd3 ba1.4k sqft10647 Satinwood Cir, Orlando, FL 32825Off Market
- $426,0003 bd3 ba1.8k sqft1600 Pepper Grass Ct, Orlando, FL 32825Off Market
- $402,0003 bd3 ba1.4k sqft10629 Satinwood Cir, Orlando, FL 32825Off Market
- $380,1003 bd1 ba1.5k sqft10623 Satinwood Cir, Orlando, FL 32825Off Market
- $409,9003 bd2 ba1.6k sqft10663 Satinwood Cir, Orlando, FL 32825Off Market
Nearby schools
GreatSchools rating
- 9/10Cypress Springs Elementary SchoolGrades: PK-5Distance: 0.7 mi
- 6/10Legacy Middle SchoolGrades: 6-8Distance: 1.6 mi
- 4/10University High SchoolGrades: 9-12Distance: 3.8 mi
Schools provided by the listing agent
- Elementary: Cypress Springs Elem
- Middle: Legacy Middle
- High: University High
Source: Stellar MLS. This data may not be complete. We recommend contacting the local school district to confirm school assignments for this home.
Get a cash offer in 3 minutes
Find out how much your home could sell for in as little as 3 minutes with a no-obligation cash offer.
Estimated market value
$429,200
Get a cash offer in 3 minutes
Find out how much your home could sell for in as little as 3 minutes with a no-obligation cash offer.
Estimated market value
$429,200
- Florida
- Orange County
- Orlando
- 32825
- Alafaya
- 1612 PEPPER GRASS COURT
Nearby cities
Nearby neighborhoods
Nearby zip codes
Other Orlando Topics
