MLS# 21244530 - Built by Coventry Homes - Jul 26 2026 completion! ~ Step into refined elegance with this stunning 4-bedroom, 3.5-bath home nestled in the highly sought-after Huffines community, Solterra Texas by Coventry Homes. This French Tudor-style home offers timeless curb appeal with a beautiful streetscape and rear-entry 2-car garage. Inside, you’ll find a thoughtfully designed floor plan filled with upscale features and architectural charm. The spacious kitchen comes complete with premium finishes, ample counter space, and an island, perfect for entertaining. The great room impresses with soaring ceilings, creating a bright, open atmosphere ideal for gatherings or relaxing evenings at home. The primary suite is a true retreat, featuring a spa-inspired bathroom with a luxurious mega shower designed for ultimate comfort. Downstairs, 8-foot doors add a sense of grandeur and elegance throughout the main living areas. With spacious secondary bedrooms, designer details, and a location in the award-winning Solterra community, this home offers both style and functionality in one exceptional package. Don’t miss your opportunity to own this beautifully crafted home- schedule your private showing today!
Pending
Price cut: $26.6K (6/5)
$424,990
1612 Peridot Pkwy, Mesquite, TX 75181
4beds
2,488sqft
:
Get pre-qualified$3,177/mo
Single Family Residence
Built in 2026
4,791 Square Feet Lot
$421,300 Zestimate®
$171/sqft
$104/mo HOA
What's special
Premium finishesDesigner detailsFrench tudor-style homeBeautiful streetscapeTimeless curb appealSpacious kitchenAmple counter space
- 101 days |
- 23 |
- 2 |
Zillow last checked:
Listing updated:
Listed by:
Ben Caballero 888-872-6006,
HomesUSA.com 888-872-6006
Source: NTREIS,MLS#: 21244530
Facts & features
Interior
Bedrooms & bathrooms
- Bedrooms: 4
- Bathrooms: 4
- Full bathrooms: 3
- 1/2 bathrooms: 1
Primary bedroom
- Features: Dual Sinks, Walk-In Closet(s)
- Level: First
- Dimensions: 13 x 15
Bedroom
- Level: Second
- Dimensions: 14 x 11
Bedroom
- Level: Second
- Dimensions: 11 x 12
Bedroom
- Level: Second
- Dimensions: 12 x 12
Dining room
- Level: First
- Dimensions: 15 x 12
Kitchen
- Features: Kitchen Island, Pantry
- Level: First
- Dimensions: 15 x 13
Living room
- Level: First
- Dimensions: 15 x 15
Loft
- Level: Second
- Dimensions: 13 x 14
Office
- Level: First
- Dimensions: 9 x 10
Heating
- ENERGY STAR Qualified Equipment, Natural Gas
Cooling
- Central Air, Ceiling Fan(s), Electric, ENERGY STAR Qualified Equipment
Appliances
- Included: Dishwasher, Electric Oven, Gas Cooktop, Disposal, Gas Water Heater, Microwave, Tankless Water Heater, Vented Exhaust Fan
- Laundry: Washer Hookup, Electric Dryer Hookup, Laundry in Utility Room
Features
- Double Vanity, Granite Counters, Kitchen Island, Pantry, Walk-In Closet(s)
- Flooring: Carpet, Ceramic Tile, Luxury Vinyl Plank
- Has basement: No
- Has fireplace: No
Interior area
- Total interior livable area: 2,488 sqft
Video & virtual tour
Property
Parking
- Total spaces: 2
- Parking features: Garage, Garage Door Opener, Garage Faces Rear
- Attached garage spaces: 2
Features
- Levels: Two
- Stories: 2
- Patio & porch: Covered
- Exterior features: Rain Gutters
- Pool features: None, Community
- Fencing: Back Yard,Wood
Lot
- Size: 4,791 Square Feet
- Dimensions: 40 x 120
- Features: Subdivision
Details
- Parcel number: 1612 Peridot Pkwy
Construction
Type & style
- Home type: SingleFamily
- Architectural style: Traditional,Detached
- Property subtype: Single Family Residence
Materials
- Brick
- Foundation: Slab
- Roof: Composition
Condition
- New construction: Yes
- Year built: 2026
Utilities & green energy
- Sewer: Public Sewer
- Water: Public
- Utilities for property: Sewer Available, Water Available
Green energy
- Energy efficient items: Construction, HVAC, Insulation, Rain/Freeze Sensors, Thermostat, Water Heater, Windows
- Water conservation: Efficient Hot Water Distribution, Low-Flow Fixtures
Community & HOA
Community
- Features: Clubhouse, Dock, Fitness Center, Fishing, Other, Playground, Park, Pool, Sidewalks, Trails/Paths
- Security: Carbon Monoxide Detector(s), Smoke Detector(s)
- Subdivision: Solterra
HOA
- Has HOA: Yes
- Services included: All Facilities
- HOA fee: $1,250 annually
- HOA name: Ccmc
- HOA phone: 469-720-0035
Location
- Region: Mesquite
Financial & listing details
- Price per square foot: $171/sqft
- Date on market: 4/20/2026
- Cumulative days on market: 101 days
Estimated market value
$421,300
$400,000 - $442,000
$3,768/mo
Price history
| Date | Event | Price |
|---|---|---|
| 7/25/2026 | Pending sale | $424,990$171/sqft |
Source: NTREIS #21244530 Report a problem | ||
| 7/24/2026 | Contingent | $424,990$171/sqft |
Source: NTREIS #21244530 Report a problem | ||
| 6/5/2026 | Price change | $424,990-5.9%$171/sqft |
Source: NTREIS #21244530 Report a problem | ||
| 4/20/2026 | Listed for sale | $451,568$181/sqft |
Source: NTREIS #21244530 Report a problem | ||
Public tax history
Tax history is unavailable.
Monthly payment
Est. payment
Payment breakdown
Explore the cost of this home by adjusting the details. Changes won't be saved.Climate risks
Neighborhood: 75181
Nearby schools
GreatSchools rating
- 5/10Achziger Elementary SchoolGrades: PK-5Distance: 0.4 mi
- 4/10Dr Don Woolley Middle SchoolGrades: 6-8Distance: 0.3 mi
- 3/10Horn High SchoolGrades: 9-12Distance: 0.4 mi
Schools provided by the listing agent
- Elementary: Gentry
- Middle: Berry
- High: Horn
- District: Mesquite ISD
Source: NTREIS. This data may not be complete. We recommend contacting the local school district to confirm school assignments for this home.
- $424,9903 bd3 ba1.9k sqft2412 Ranch Hawk Sq, Mesquite, TX 75181Pending
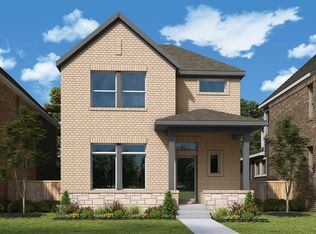
- $397,9903 bd3 ba2.2k sqft1608 Peridot Pkwy, Mesquite, TX 75181New Construction

- $449,9904 bd4 ba2.6k sqft1628 Peridot Pkwy, Mesquite, TX 75181New Construction
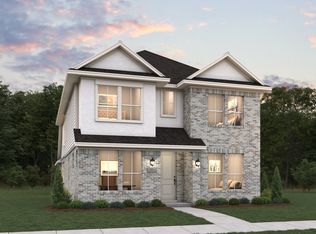
- $445,3644 bd4 ba2.4k sqft1632 Peridot Pkwy, Mesquite, TX 75181New Construction
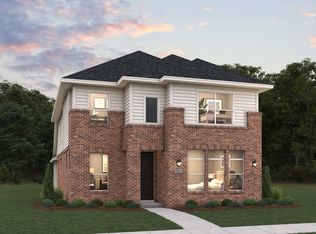
- $422,8943 bd3 ba2.2k sqft1636 Peridot Pkwy, Mesquite, TX 75181New Construction
- $--4 bd4 ba3.3k sqft2000 Blue Moon, Mesquite, TX 75181Sold
- $--4 bd2 ba2k sqft3809 Elements Way, Mesquite, TX 75181Sold
- $--4 bd2 ba2k sqft3404 Falcon Fld, Mesquite, TX 75181Sold
A local agent can set up tours, give advice and negotiate with sellers.
A local lender can help you make sure your offer is ready when you are.
Similar homes
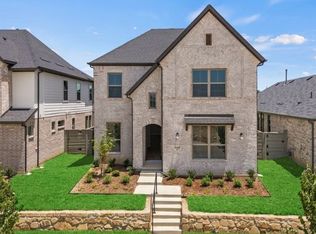
- $416,9904 bd4 ba2.4k sqft1616 Peridot Pkwy, Mesquite, TX 75181New Construction
 NTREIS
 - $445,3644 bd4 ba2.4k sqft1632 Peridot Pkwy, Mesquite, TX 75181New ConstructionNTREIS
- $422,8943 bd3 ba2.2k sqft1636 Peridot Pkwy, Mesquite, TX 75181New Construction
 NTREIS
 - $404,9903 bd3 ba2.2k sqft1620 Peridot Pkwy, Mesquite, TX 75181New Construction
 NTREIS
 - $419,0803 bd3 ba2.2k sqft1624 Peridot Pkwy, Mesquite, TX 75181New ConstructionNTREIS
- $397,9903 bd3 ba2.2k sqft1608 Peridot Pkwy, Mesquite, TX 75181New ConstructionNTREIS
- from $429,9904 bd4 ba2.7k sqftWilliamson Plan, Solterra Texas, Mesquite, TX 75181New ConstructionCoventry Homes
- from $412,9904 bd4 ba2.6k sqftRoberts Plan, Solterra Texas, Mesquite, TX 75181New ConstructionCoventry Homes
- from $389,9904 bd4 ba2.4k sqftZapata Plan, Solterra Texas, Mesquite, TX 75181New ConstructionCoventry Homes
- $427,3933 bd3 ba2.2k sqft1640 Peridot Pkwy, Mesquite, TX 75181New ConstructionCoventry Homes
- from $399,9904 bd4 ba2.5k sqftKarnes Plan, Solterra Texas, Mesquite, TX 75181New ConstructionCoventry Homes
- from $369,9903 bd3 ba2.2k sqftMorris Plan, Solterra Texas, Mesquite, TX 75181New ConstructionCoventry Homes
- $424,9903 bd3 ba1.7k sqft2408 Ranch Hawk Sq, Mesquite, TX 75181New ConstructionNTREIS
- from $420,9903 bd3 ba2k sqftGreenfield Plan, Solterra - Garden Series, Mesquite, TX 75181New ConstructionDavid Weekley Homes
- from $372,9903 bd3 ba2.2k sqftStephens Plan, Solterra Texas, Mesquite, TX 75181New ConstructionCoventry Homes
- from $397,9903 bd3 ba1.9k sqftDelmar Plan, Solterra - Cottage Series, Mesquite, TX 75181New ConstructionDavid Weekley Homes
- from $391,0903 bd3 ba1.8k sqftBarringer Plan, Solterra - Cottage Series, Mesquite, TX 75181New ConstructionDavid Weekley Homes
- from $383,9903 bd3 ba1.7k sqftDannon Plan, Solterra - Cottage Series, Mesquite, TX 75181New ConstructionDavid Weekley Homes
- from $520,0004 bd3 ba2.8k sqftPrinceton - SH 5432 Plan, Solterra Texas, Mesquite, TX 75181New ConstructionShaddock Homes
- from $391,9904 bd3 ba2.8k sqftMarquette Plan, ValleyBrooke, Mesquite, TX 75149New ConstructionM/I Homes
