Welcome to this super cute 3-bedroom, 2-bathroom home perfectly situated in the heart of West Ashley! This gem is packed with charm and thoughtful details. This floor plan is fantastic! Step inside to an airy and bright great room featuring vaulted ceilings and pretty floors. The beautifully updated kitchen is a standout, with a shiplap bar and warm, inviting wood countertops. Retreat to the primary bedroom, highlighted by tray ceilings for an added touch of openness. All of the bedrooms are spacous with great closet space. When it's time to unwind, head out to the screened-in porch overlooking a peaceful, shaded backyard framed by beautiful mature trees. Extra private with wooden privacy fence.The curb appeal is just as lovely, with custom raised flower beds welcoming you in the front. Location, Location, Location! Walkingdistance to Lenavar Park and Ashlye Lanes bowling alley. Biking distance to Charlestowne Landing, Old Towne Creek County Park, Frothy Beard Brewing, Hometeam BBQ, and The Greenway! Not in a flood zone. Extra space on the side of the house to store your boat. Tankless gas water heater installed. HVAC 2018. The 2023 roof is wind mitigated to South Carolina Safe Home grant standards also. Don't miss your chance to own this adorable home in one of the most convenient spots in town!
Active contingent
Price cut: $8K (8/24)
$437,000
1612 Poinsettia Rd, Charleston, SC 29407
3beds
1,150sqft
Single Family Residence
Built in 1998
6,098 Square Feet Lot
$430,000 Zestimate®
$380/sqft
$-- HOA
What's special
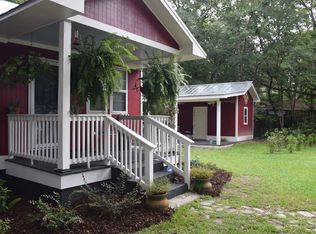
Wooden privacy fenceBeautifully updated kitchenShiplap barWarm inviting wood countertopsScreened-in porchCurb appealCustom raised flower beds
- 64 days
- 1,105
- 95
Zillow last checked:
Listing updated:
Listed by:
EXP Realty LLC
Source: CTMLS,MLS#: 26020639
Facts & features
Interior
Bedrooms & bathrooms
- Bedrooms: 3
- Bathrooms: 2
- Full bathrooms: 2
Rooms
- Room types: Great Room, Eat-In-Kitchen, Great
Heating
- Heat Pump
Cooling
- Central Air
Appliances
- Laundry: Washer Hookup
Features
- Ceiling - Cathedral/Vaulted, Tray Ceiling(s), Eat-in Kitchen
- Flooring: Ceramic Tile
- Number of fireplaces: 1
- Fireplace features: Gas, One
Interior area
- Total structure area: 1,150
- Total interior livable area: 1,150 sqft
Video & virtual tour
Property
Parking
- Parking features: Off Street
Features
- Levels: One
- Stories: 1
- Entry location: Ground Level
- Patio & porch: Screened
- Fencing: Wood
Lot
- Size: 6,098 Square Feet
- Dimensions: 50 x 120
- Features: 0 - .5 Acre
Details
- Additional structures: Shed(s)
- Parcel number: 3511200102
Construction
Type & style
- Home type: SingleFamily
- Architectural style: Ranch
- Property subtype: Single Family Residence
Materials
- Vinyl Siding
- Foundation: Slab
- Roof: Architectural
Condition
- New construction: No
- Year built: 1998
Utilities & green energy
- Sewer: Public Sewer
- Water: Public
- Utilities for property: Charleston Water Service, Dominion Energy
Community & HOA
Community
- Features: Trash
- Subdivision: Pinecrest Gardens
Location
- Region: Charleston
Financial & listing details
- Price per square foot: $380/sqft
- Tax assessed value: $370,900
- Annual tax amount: $1,013
- Date on market: 7/20/2026
- Listing terms: Cash,Conventional,FHA
Estimated market value
$430,000
$409,000 - $452,000
$2,075/mo
Price history
| Date | Event | Price |
|---|---|---|
| 9/16/2026 | Contingent | $437,000$380/sqft |
Source: eXp Realty #26020639 Report a problem | ||
| 8/24/2026 | Price change | $437,000-1.8%$380/sqft |
Source:  CTMLS #26020639 Report a problem CTMLS #26020639 Report a problem | ||
| 8/11/2026 | Price change | $445,000-3.2%$387/sqft |
Source: CTMLS #26020639 Report a problem | ||
| 8/4/2026 | Price change | $459,900-2.1%$400/sqft |
Source: CTMLS #26020639 Report a problem | ||
| 7/28/2026 | Price change | $469,900-1.1%$409/sqft |
Source: CTMLS #26020639 Report a problem | ||
| 7/20/2026 | Listed for sale | $475,000+181.1%$413/sqft |
Source: CTMLS #26020639 Report a problem | ||
| 10/4/2005 | Sold | $169,000+42.6%$147/sqft |
Source: Public Record Report a problem | ||
| 4/2/2003 | Sold | $118,500$103/sqft |
Source: Public Record Report a problem | ||
Public tax history
| Year | Property taxes | Tax assessment |
|---|---|---|
| 2025 | $1,013 +5.4% | $6,900 +15.2% |
| 2024 | $961 +3.1% | $5,990 |
| 2023 | $933 +16.5% | $5,990 |
| 2022 | $801 -4.3% | $5,990 |
| 2021 | $837 -3.3% | $5,990 |
| 2020 | $865 | $5,990 +14.8% |
| 2019 | $865 | $5,220 |
| 2017 | $865 +14.7% | $5,220 |
| 2016 | $754 +4% | $5,220 |
| 2015 | $725 -3% | $5,220 |
| 2014 | $747 | -- |
| 2011 | $747 +1% | -- |
| 2010 | $740 -3.3% | $5,290 |
| 2009 | $765 +7.4% | $5,290 |
| 2008 | $712 -11.6% | $5,290 |
| 2006 | $806 -1% | $5,290 |
| 2005 | $814 +40.3% | $5,290 +64.3% |
| 2004 | $580 +1% | $3,220 |
| 2003 | $574 +1.6% | $3,220 |
| 2002 | $565 +1.2% | $3,220 +22% |
| 2000 | $558 | $2,640 |
Find assessor info on the county website
Monthly payment
Est. payment
Payment breakdown
Explore the cost of this home by adjusting the details. Changes won't be saved.Climate risks
Neighborhood: 29407
Nearby schools
Schools provided by the listing agent
- Elementary: Stono Park
- Middle: C E Williams
- High: West Ashley
Source: CTMLS. This data may not be complete. We recommend contacting the local school district to confirm school assignments for this home.
Similar homes
- $459,9003 bd2 ba1.2k sqft1842 Gippy Ln, Charleston, SC 29407For Sale

 MLS ID #26022552, Michael Jager. CTMLS
 - $455,0003 bd2 ba1.4k sqft1851 Gippy Ln, Charleston, SC 29407For Sale
 MLS ID #26015740, Sean Hethington. CTMLS
 - $580,0004 bd2 ba1.6k sqft1441 Brian Rd, Charleston, SC 29407For Sale
 MLS ID #26024907, Lauren Delamater. CTMLS
 - $550,0003 bd3 ba1.5k sqft1510 Manor Blvd, Charleston, SC 29407For Sale
 MLS ID #26024681, Lindsey Johnson. CTMLS
 - $432,5003 bd2 ba1.1k sqft2133 Vespers Dr, Charleston, SC 29414For SaleMLS ID #26020999, Katarina West. CTMLS
- $510,0003 bd2 ba1.1k sqft757 Longfellow Rd, Charleston, SC 29407For SaleMLS ID #26018115, Lynnette Duby. CTMLS
- $424,9003 bd2 ba1.2k sqft2354 Soling Ct, Charleston, SC 29414For SaleMLS ID #26011767, Cassandra Littrell. CTMLS
- $439,9003 bd2 ba1.5k sqft2105 Pinehurst Ave, Charleston, SC 29414For SaleMLS ID #26024221, Jeff Heavner. CTMLS
- $479,0003 bd2 ba1.5k sqft2090 Green Park Ave, Charleston, SC 29414For SaleMLS ID #26020729, Robyn Lynn. CTMLS
- $435,0003 bd2 ba1.2k sqft569 Hainsworth Dr, Charleston, SC 29414For SaleMLS ID #26022657, Sarah White. CTMLS
- $619,0004 bd3 ba1.5k sqft1373 White Dr, Charleston, SC 29407For SaleMLS ID #26024501, Ben Archambault. CTMLS
- $625,0003 bd2 ba1.5k sqft1775 Balfoure Dr, Charleston, SC 29407For SaleMLS ID #26022496, John Kouten. CTMLS
- $500,0003 bd2 ba1.5k sqft2204 N Dallerton Cir, Charleston, SC 29414For SaleMLS ID #26021752, Ashley James. CTMLS
- $470,0003 bd3 ba1.6k sqft2076 Wild Flower Ln, Charleston, SC 29414For SaleMLS ID #26023136, Brooke Mills. CTMLS
- $485,0003 bd3 ba1.5k sqft432 Manorwood Ln, Charleston, SC 29414For SaleMLS ID #26023297, Lawton Courtnall. CTMLS
- $509,9003 bd2 ba1.5k sqft4709 Yardley Dr, North Charleston, SC 29405For SaleMLS ID #26019568, Blake Jones. CTMLS
- $599,0003 bd2 ba1.2k sqft18 Hillcreek Blvd, Charleston, SC 29412For SaleMLS ID #26017565, William Barnwell. CTMLS
- $489,9503 bd3 ba1.4k sqft4425 Lambert St, North Charleston, SC 29405For SaleMLS ID #26019221, Duncan Bradford. CTMLS
- $515,0003 bd2 ba1.2k sqft988 Nabors Dr, Charleston, SC 29412For SaleMLS ID #26019666, Kimberly Lease. CTMLS
- $410,0003 bd3 ba1.6k sqft7123 Sweetgrass Blvd, Hanahan, SC 29410For SaleMLS ID #26020605, Mykiel Cunningham. CTMLS
