Skip main navigation
Closed
  • Listed by: Gateway Select Properties • Katherine L Work • Contact: 314-773-0100
    Bought with: Keller Williams Realty St. Louis
    Price Unknown

    1612 Prather Ave, Saint Louis, MO 63139

    3beds
    1,704sqft
    Single Family Residence
    Built in 2006
    2,178 Square Feet Lot
    $-- Zestimate®
    $--/sqft
    $2,507 Estimated rent

    Home value

    Not available

    Estimated sales range

    Not available

    $2,507/mo

    Zestimate® history
    Loading
    Loading...

    Owner options

    List your home for rent

    $2,507/mo

    Rent Zestimate®

    Find your next renter with Zillow Rental Manager. Plus, with online applications, you can quickly screen prospective tenants – for free.

    Learn more

    $2,507/mo

    Rent Zestimate®

    Refinance and save

    Refinancing to a lower rate could help reduce your monthly payments and save thousands over the life of the loan.

    See today's rates

    Explore your selling options

    Work with a Zillow partner agent

    Leverage their expertise and Zillow's premium Showcase listings to get your home seen by more buyers.

    Get started

    List with your own agent

    Get your home in front of millions of buyers by listing it on Zillow.

    Learn how to do it

    Sell it yourself

    Take full control of how buyers see your home on Zillow by listing For Sale by Owner (FSBO).

    List your home

    What's special

    Cozy gas fireplaceGranite countertopsFresh interior paintOpen-concept floor planAbundant recessed lightingSpacious primary suiteGleaming hardwood floors
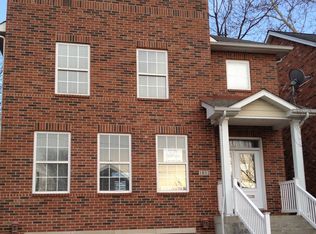
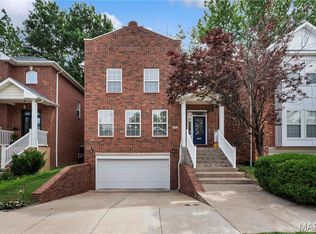
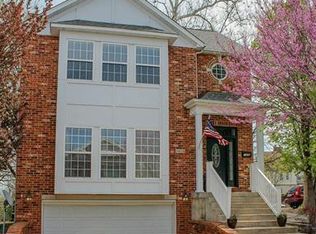
    Welcome to this stunning detached 3-bedroom, 2.5-bath home in the heart of highly sought-after Dogtown! Offering over 1,700 square feet of thoughtfully designed living space, this home combines timeless style with modern conveniences. Low-maintenance outdoor space with a private deck, ideal for entertaining, relaxing, and enjoying outdoor living without the upkeep of a large yard. For those who enjoy outdoor recreation, a neighborhood park is within walking distance, providing green space for pets, children, exercise, and outdoor activities. The open-concept floor plan features a spacious great room, dining area, and gourmet kitchen accented by gleaming hardwood floors, abundant recessed lighting, custom built-ins, a cozy gas fireplace, surround sound, elegant millwork, baseboards, and soaring 9-foot ceilings throughout the main level. The kitchen has granite countertops, stainless steel, appliances, and ample cabinetry, making it perfect for everyday living and entertaining. The spacious primary suite offers a walk-in closet, luxurious jetted tub, and separate shower. Additional features include fresh interior paint, main-floor laundry, generous closet and storage space, and an oversized attached 2-car garage. Ideally located near Forest Park, The Hill, major highways, restaurants, shopping, and all the amenities that make Dogtown one of St. Louis' most desirable neighborhoods. This home offers exceptional style, comfort, and convenience in a prime location.

    Zillow last checked:

    Listing updated:

    Listed by:

    Katherine L Work 314-773-0100,

    Gateway Select Properties

    Bought with:

    David Nations, 2007027969

    Keller Williams Realty St. Louis

    Source: MARIS,MLS#: 26033858MLS LogoOriginating MLS: St. Louis Association of REALTORS

    Facts & features

    Interior

    Bedrooms & bathrooms
    • Bedrooms: 3
    • Bathrooms: 3
    • Full bathrooms: 2
    • 1/2 bathrooms: 1
    • Main level bathrooms: 1
    Heating
    • Forced Air
    Cooling
    • Central Air, Zoned
    Appliances
    • Included: Dishwasher, Disposal, Gas Oven, Gas Range, Refrigerator, Gas Water Heater
    • Laundry: Main Level
    Features
    • Bookcases, Breakfast Bar, Custom Cabinetry, Entrance Foyer, High Ceilings, Kitchen Island, Kitchen/Dining Room Combo, Open Floorplan, Solid Surface Countertop(s), Special Millwork, Walk-In Closet(s)
    • Flooring: Carpet, Hardwood
    • Basement: Concrete,Partially Finished,Partial,Storage Space
    • Number of fireplaces: 1
    • Fireplace features: Great Room, Kitchen
    Interior area
    • Total structure area: 1,704
    • Total interior livable area: 1,704 sqft
    • Finished area above ground: 2,178

    Property

    Parking
    • Total spaces: 2
    • Parking features: Garage
    • Garage spaces: 2
    Features
    • Levels: Two
    Lot
    • Size: 2,178 Square Feet
    • Features: Front Yard, Near Public Transit, Some Trees
    Details
    • Parcel number: 46070600110
    • Special conditions: Standard

    Construction

    Type & style
    • Home type: SingleFamily
    • Architectural style: Traditional
    • Property subtype: Single Family Residence
    Condition
    • Year built: 2006

    Utilities & green energy

    • Electric: Ameren
    • Sewer: Public Sewer
    • Water: Public
    • Utilities for property: Cable Available, Electricity Connected, Natural Gas Connected

    Community & HOA

    Community
    • Subdivision: Plateau Place
    HOA
    • Has HOA: No
    Location
    • Region: Saint Louis

    Financial & listing details

    • Tax assessed value: $2,530
    • Annual tax amount: $5,349
    • Date on market: 5/30/2026
    • Cumulative days on market: 44 days
    • Listing terms: Cash,Conventional,FHA
    • Electric utility on property: Yes

    Price history

    DateEventPrice
    7/13/2026Sold--
    Source: MARIS #26033858 Report a problem
    6/15/2026Contingent$389,900$229/sqft
    Source: MARIS #26033858 Report a problem
    6/4/2026Price change$389,900-2%$229/sqft
    Source: MARIS #26033858 Report a problem
    5/30/2026Listed for sale$398,000+37.3%$234/sqft
    Source: MARIS #26033858 Report a problem
    5/3/2018Sold--
    Source: MARIS #17093442 Report a problem
    4/1/2018Pending sale$289,900$170/sqft
    Source: Coldwell Banker Gundaker - Des Peres / Kirkwood #17093442 Report a problem
    2/21/2018Price change$289,900-3%$170/sqft
    Source: Coldwell Banker Gundaker - Des Peres / Kirkwood #17093442 Report a problem
    2/13/2018Listed for sale$299,000$175/sqft
    Source: Coldwell Banker Gundaker - Des Peres / Kirkwood #17093442 Report a problem
    1/20/2018Pending sale$299,000$175/sqft
    Source: Coldwell Banker Gundaker #17093442 Report a problem
    12/1/2017Listed for sale$299,000+30.1%$175/sqft
    Source: Coldwell Banker Gundaker #17093442 Report a problem
    5/3/2013Sold--
    Source: Agent Provided Report a problem
    3/9/2013Price change$229,900-6.1%$135/sqft
    Source: Alexander Realty, Inc. #13006680 Report a problem
    2/9/2013Listed for sale$244,900+36.1%$144/sqft
    Source: Alexander Realty, Inc. #13006680 Report a problem
    10/12/2012Listing removed$179,900$106/sqft
    Source: Grassmuck Realty, LLC #12026010 Report a problem
    9/14/2012Price change$179,900-1.4%$106/sqft
    Source: Grassmuck Realty, LLC #12026010 Report a problem
    9/7/2012Price change$182,400-1.4%$107/sqft
    Source: Grassmuck Realty, LLC #12026010 Report a problem
    8/23/2012Price change$184,900-2.6%$109/sqft
    Source: Grassmuck Realty, LLC #12026010 Report a problem
    8/13/2012Price change$189,900-5%$111/sqft
    Source: Grassmuck Realty, LLC #12026010 Report a problem
    8/3/2012Price change$199,900-8.1%$117/sqft
    Source: Grassmuck Realty, LLC #12026010 Report a problem
    6/29/2012Price change$217,500-3.3%$128/sqft
    Source: Grassmuck Realty, LLC #12026010 Report a problem
    6/9/2012Price change$225,000-2.2%$132/sqft
    Source: Grassmuck Realty, LLC #12026010 Report a problem
    5/17/2012Price change$230,000-8%$135/sqft
    Source: Grassmuck Realty, LLC #12026010 Report a problem
    5/3/2012Listed for sale$250,000$147/sqft
    Source: Grassmuck Realty, LLC #12026010 Report a problem
    1/2/2012Listing removed$1,500$1/sqft
    Source: Avenue Real Estate Group #11039882 Report a problem
    11/6/2011Price change$1,500-6.3%$1/sqft
    Source: Avenue Real Estate Group #11039882 Report a problem
    9/3/2011Listed for rent$1,600$1/sqft
    Source: Avenue Real Estate Group #11039882 Report a problem

    Public tax history

    YearProperty taxesTax assessment
    2015$220 +0.1%$2,530
    2014$220 $2,530
    2013$220 $2,530
    2012-- $2,530
    2011-- $2,530
    2010-- $2,530
    2009$196 $2,530
    Find assessor info on the county website

    Neighborhood: Franz Park

    Nearby schools

    GreatSchools rating
    Schools provided by the listing agent
    • Elementary: Mason Elem.
    • Middle: Long Middle Community Ed. Center
    • High: Roosevelt High

    Source: MARIS. This data may not be complete. We recommend contacting the local school district to confirm school assignments for this home.