Skip main navigation
Active
  • $315,000

    1612 Race St, Saint Paul, MN 55102

    3beds
    1,430sqft
    : 
    $2,035/mo
    Get pre-qualified
    Single Family
    Built in 1913
    6,577 Square Feet Lot
    $316,800 Zestimate®
    $220/sqft
    $-- HOA

    What's special

    Quiet blockMultiple windows
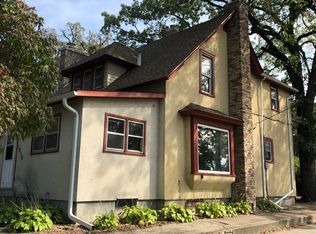
    This well built home was nestled on a street that grew up with West Seventh — the oldest commercial corridor in the state, with a true modern buzz, and a neighborhood where the breweries, rail shops, and factories along Fort Road built the blocks around them. That history is still on the corner not far from your front door. You can feel Something special about this hidden gem, on a quiet block Mancini’s, Cossetta’s, Summit, the Schmidt sign lit up over the skyline. Crosby Farm and the river trails are minutes out. Downtown is closer than you’d guess. This charming, and elegantly elevated home features 3 Bedrooms and 2 Bathrooms of craftsmanship and character . You’ll notice the master and its walk in closet and multiple windows that make this an efficient home for you and yours. While being updated it was important to the client to maintain a vintage feel with a modern twist. Notice the subtle touches of architecture in the handrails, the ceilings, and trim. The basement has been maintained, and it’s the easiest equity in the house — for whoever brings the plan. Add an eagress, and some framing and you’ll instantly increase the value of this home. Behind it sits a private shop space with its own entrance off the back — the kind of room most buyers spend years renting somewhere else. Bench along the wall. Project on jack stands. Door closed, radio on. This one - you’re not going to want to miss
    3 days
    546
    48

    Zillow last checked:

    Listing updated:

    Listed by:

    Thomas Geisler 612-385-0122,

    Keller Williams Premier Realty

    Source: NorthstarMLS as distributed by MLS GRID,MLS#: 7128954MLS Logo

      Facts & features

      Interior

      Bedrooms & bathrooms
      • Bedrooms: 3
      • Bathrooms: 2
      • Full bathrooms: 1
      • 1/2 bathrooms: 1
      Bedroom
      • Level: Main
      • Area: 96 Square Feet
      • Dimensions: 12 x 8
      Bedroom 2
      • Level: Upper
      • Area: 154 Square Feet
      • Dimensions: 22 x 7
      Bedroom 3
      • Level: Upper
      • Area: 160 Square Feet
      • Dimensions: 16 x 10
      Dining room
      • Level: Main
      • Area: 130 Square Feet
      • Dimensions: 13 x 10
      Kitchen
      • Level: Main
      • Area: 130 Square Feet
      • Dimensions: 13 x 10
      Living room
      • Level: Upper
      • Area: 169 Square Feet
      • Dimensions: 13 x 13
      Screened porch
      • Level: Main
      • Area: 126 Square Feet
      • Dimensions: 21 x 6
      Heating
      • Forced Air
      Cooling
      • Central Air
      Appliances
      • Included: Dishwasher, Disposal, Dryer, Microwave, Range, Refrigerator, Washer
      • Laundry: Lower Level
      Features
      • Basement: Full
      • Has fireplace: No
      Interior area
      • Total structure area: 1,998
      • Total interior livable area: 1,430 sqft
      • Finished area above ground: 1,430
      • Finished area below ground: 0

      Property

      Parking
      • Total spaces: 3
      • Parking features: Detached Garage, Concrete, Tandem Garage
      • Garage spaces: 3
      • Details: Garage Dimensions (26 x 22)
      Accessibility
      • Accessibility features: None
      Features
      • Levels: Two
      • Stories: 2
      • Patio & porch: Front Porch, Patio
      Lot
      • Size: 6,577 Square Feet
      • Dimensions: 40 x 165
      Details
      • Foundation area: 852
      • Parcel number: 142823220093
      • Zoning description: Residential-Single Family

      Construction

      Type & style
      • Home type: SingleFamily
      • Property subtype: Single Family
      Condition
      • New construction: No
      • Year built: 1913

      Utilities & green energy

      • Gas: Natural Gas
      • Sewer: City Sewer/Connected
      • Water: City Water/Connected

      Community & HOA

      Community
      • Subdivision: Birminghams Fourth Add
      HOA
      • Has HOA: No
      Location
      • Region: Saint Paul

      Financial & listing details

      • Price per square foot: $220/sqft
      • Tax assessed value: $327,400
      • Annual tax amount: $475
      • Date on market: 8/29/2026

        Estimated market value

        $316,800

        $301,000 - $333,000

        $1,960/mo

        Price history

        DateEventPrice
        8/29/2026Listed for sale$315,000+97%$220/sqft
        Source: NorthstarMLS as distributed by MLS GRID #7128954 Report a problem
        9/11/2013Sold$159,900+247.6%$112/sqft
        Source: Lake Superior Area Realtors as distributed by MLS GRID #2060267 Report a problem
        1/23/2013Sold$46,000-23.2%$32/sqft
        Source: Lake Superior Area Realtors as distributed by MLS GRID #1956231 Report a problem
        12/12/2012Price change$59,900-7.7%$42/sqft
        Source: RE/MAX Specialists #4186021 Report a problem
        11/1/2012Price change$64,900-16.3%$45/sqft
        Source: RE/MAX Specialists #4186021 Report a problem
        10/3/2012Price change$77,500-9.9%$54/sqft
        Source: RE/MAX Specialists #4186021 Report a problem
        8/29/2012Listed for sale$86,000$60/sqft
        Source: foreclosure.com Report a problem

        Public tax history

        YearProperty taxesTax assessment
        2025$1,044 +248%$327,400 -1.9%
        2024$300 -21.6%$333,600 +10.8%
        2023$383 +333.4%$301,000 +6.2%
        2022$88 +1.1%$283,500 +4.1%
        2021$87 $272,300 +3.4%
        2020-- $263,400 +11%
        2019-- $237,300
        2018-- $237,300 +13.9%
        2017$54 $208,400
        2016$54 -61%--
        2015$140 -93.8%$181,200
        2014$2,236 -20.8%--
        2013$2,822 +12.4%--
        2012$2,510 --
        2011$2,510 --
        2010-- --
        2009$2,090 +2.6%--
        2008$2,038 +23.2%--
        2007$1,654 +8.4%--
        2006$1,526 +28.7%--
        2005$1,186 -6.5%--
        2004$1,268 +15.3%--
        2003$1,100 +12.7%--
        2002$976 -11.4%--
        2001$1,102 +42%--
        2000$776 --
        Find assessor info on the county website

        Monthly payment

        Est. payment

        Payment breakdown

        Explore the cost of this home by adjusting the details. Changes won't be saved.
        All calculations are estimates and provided by Zillow, Inc. for informational purposes only. Actual amounts may vary.
        HOA fees may include property taxes on listings classified as Co-Ops. Contact the listing agent and/or owner for fee details.
        See how much you could borrow to make a competitive offer.

        Climate risks

        Neighborhood: West 7th

        Getting around

        68 / 100
        Somewhat Walkable
        74 / 100
        Very Bikeable

        Nearby schools

        GreatSchools rating

        A local agent can set up tours, give advice and negotiate with sellers.

        Browse local experts