Skip main navigation
Under contract-no show
  • Price cut: $15K (6/18)
    $560,000

    1612 Redcoat Dr, Charlotte, NC 28211

    3beds
    1,646sqft
    : 
    $3,295/mo
    Get pre-qualified
    Single Family Residence
    Built in 1965
    0.29 Acres Lot
    $556,300 Zestimate®
    $340/sqft
    $-- HOA

    What's special

    Natural lightOversized deckAdditional flex spaceRefinished hardwood floors throughoutSpacious bedroomsSolidly built brick ranchLarge kitchen
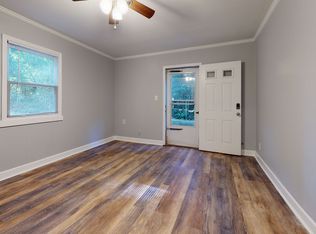
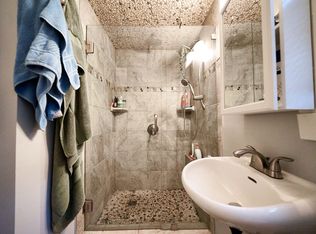
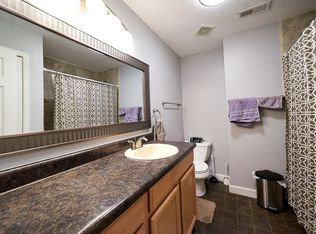
    This solidly built brick ranch offers timeless character, exceptional value, and the peace of mind that comes with major system updates already completed. Freshly painted and move-in ready, this home presents the perfect opportunity to enjoy today while adding your personal touch over time. Located just minutes from SouthPark, Cotswold, and Uptown Charlotte, the property combines a peaceful residential setting with outstanding convenience to shopping, dining, and employment centers. Recent improvements include a brand-new roof, fireplace and chimney repairs, new plumbing lines, crawl space repairs with a new moisture barrier and insulation, and a professional HVAC tune-up. The costly big-ticket items have already been addressed, allowing the next owner to purchase with confidence. Inside, you'll find refinished hardwood floors throughout, spacious bedrooms, and a thoughtfully designed floor plan. The large kitchen serves as the heart of the home, featuring a center island, granite countertops, tile backsplash, and beautiful cabinetry, perfect for both everyday living and entertaining. Just off the kitchen, the dining area is anchored by a decorative fireplace with a rustic wood mantel, adding warmth and character. The oversized living room features a bay window overlooking the deck, filling the space with natural light. Additional flex space provides endless possibilities for a home office, sitting room, playroom, or secondary dining area. The home offers three generously sized bedrooms, including a primary suite with an ensuite bathroom and dual closets. Outside, enjoy a fully fenced backyard and oversized deck, creating the perfect setting for entertaining, relaxing evenings, or your own private outdoor retreat. With major repairs completed, move-in-ready condition, a prime location, and room to add future value, this is a rare opportunity to own a well-maintained home in one of Charlotte's most desirable areas.
    43 days
    |
    403
    |
    12
    |

    Zillow last checked:

    Listing updated:

    Listed by:

    Derek Desgalier Dawson Derek@dawsonpropertymgt.com,

    Dawson Property Management Inc

    Source: Canopy MLS as distributed by MLS GRID,MLS#: 4392335MLS Logo

      Facts & features

      Interior

      Bedrooms & bathrooms
      • Bedrooms: 3
      • Bathrooms: 2
      • Full bathrooms: 2
      • Main level bedrooms: 3
      Primary bedroom
      • Level: Main
      Bedroom s
      • Level: Main
      Bedroom s
      • Level: Main
      Bathroom full
      • Level: Main
      Bathroom full
      • Level: Main
      Dining area
      • Level: Main
      Kitchen
      • Level: Main
      Laundry
      • Level: Main
      Living room
      • Level: Main
      Office
      • Level: Main
      Heating
      • Forced Air
      Cooling
      • Central Air
      Appliances
      • Included: Dishwasher, Disposal, Exhaust Hood, Gas Water Heater, Microwave, Refrigerator with Ice Maker
      • Laundry: Electric Dryer Hookup, Laundry Room, Main Level, Washer Hookup
      Features
      • Kitchen Island
      • Has basement: No
      • Fireplace features: Wood Burning
      Interior area
      • Total structure area: 1,646
      • Total interior livable area: 1,646 sqft
      • Finished area above ground: 1,646
      • Finished area below ground: 0

      Property

      Parking
      • Parking features: Driveway
      • Has uncovered spaces: Yes
      Features
      • Levels: One
      • Stories: 1
      • Patio & porch: Deck, Porch
      • Fencing: Chain Link,Wood
      Lot
      • Size: 0.29 Acres
      • Dimensions: 62 x 71 x 141 x 77 x 103
      Details
      • Parcel number: 18903307
      • Zoning: N1-A
      • Special conditions: Standard

      Construction

      Type & style
      • Home type: SingleFamily
      • Architectural style: Ranch
      • Property subtype: Single Family Residence
      Materials
      • Brick Full
      • Foundation: Crawl Space
      Condition
      • New construction: No
      • Year built: 1965

      Utilities & green energy

      • Sewer: Public Sewer
      • Water: City

      Community & HOA

      Community
      • Security: Carbon Monoxide Detector(s), Smoke Detector(s)
      • Subdivision: Queens Grant
      Location
      • Region: Charlotte

      Financial & listing details

      • Price per square foot: $340/sqft
      • Tax assessed value: $398,800
      • Annual tax amount: $3,233
      • Date on market: 6/11/2026
      • Cumulative days on market: 42 days
      • Listing terms: Cash,Conventional,FHA,VA Loan
      • Road surface type: Concrete, Paved

        Estimated market value

        $556,300

        $528,000 - $584,000

        $2,277/mo

        Price history

        DateEventPrice
        7/7/2026Pending sale$560,000$340/sqft
        Source: Canopy MLS as distributed by MLS GRID #4392335 Report a problem
        6/18/2026Price change$560,000-2.6%$340/sqft
        Source: Canopy MLS as distributed by MLS GRID #4392335 Report a problem
        6/11/2026Listed for sale$575,000+6.7%$349/sqft
        Source: Canopy MLS as distributed by MLS GRID #4392335 Report a problem
        4/21/2026Listing removed$539,000$327/sqft
        Source: Canopy MLS as distributed by MLS GRID #4363233 Report a problem
        3/31/2026Listed for sale$539,000+151.3%$327/sqft
        Source: Canopy MLS as distributed by MLS GRID #4363233 Report a problem
        1/11/2024Listing removed--
        Source: Zillow Rentals Report a problem
        12/15/2023Price change$2,550-3.8%$2/sqft
        Source: Zillow Rentals Report a problem
        11/22/2023Listed for rent$2,650$2/sqft
        Source: Zillow Rentals Report a problem
        9/3/2013Sold$214,500-4.7%$130/sqft
        Source: Canopy MLS as distributed by MLS GRID #2137966 Report a problem
        6/7/2013Price change$225,000-4.3%$137/sqft
        Source: RE/MAX METRO REALTY #2137966 Report a problem
        3/12/2013Price change$235,000+88%$143/sqft
        Source: RE/MAX METRO REALTY #2137966 Report a problem
        2/15/2013Listed for sale$125,000+4.2%$76/sqft
        Source: Helen Adams Realty #2110077 Report a problem
        10/31/2012Sold$120,000-4%$73/sqft
        Source: Canopy MLS as distributed by MLS GRID #2110077 Report a problem
        9/28/2012Listed for sale$125,000$76/sqft
        Source: Helen Adams Realty #2110077 Report a problem

        Public tax history

        YearProperty taxesTax assessment
        2025$3,233 +1.9%$398,800
        2024$3,173 +3.6%$398,800
        2023$3,064 +18.4%$398,800 +56.3%
        2022$2,587 +0.4%$255,100
        2021$2,576 +0.3%$255,100
        2020$2,569 +0.6%$255,100
        2019$2,553 +24%$255,100 +68.6%
        2018$2,058 +2.3%$151,300
        2017$2,012 $151,300
        2016$2,012 $151,300
        2015$2,012 +0.3%$151,300
        2014$2,005 --
        2013-- $151,300 -0.1%
        2012-- $151,500
        2011-- $151,500 +9.8%
        2010-- $138,000
        2009-- $138,000
        2008-- $138,000
        2007-- $138,000
        2006-- $138,000
        2005-- $138,000
        2004-- $138,000
        2003-- $138,000 +14.7%
        2002-- $120,320
        2001-- $120,320
        2000-- $120,320
        Find assessor info on the county website

        Monthly payment

        Est. payment

        Payment breakdown

        Explore the cost of this home by adjusting the details. Changes won't be saved.
        All calculations are estimates and provided by Zillow, Inc. for informational purposes only. Actual amounts may vary.
        HOA fees may include property taxes on listings classified as Co-Ops. Contact the listing agent and/or owner for fee details.
        Mortgage interest rates are dependent on a number of factors, including credit score, down payment, and repayment length. Interest rate data provided by Zillow Group Marketplace, Inc. as of 1/1/1970 from various mortgage lenders with which we have lead or other similar arrangements; the Estimated Payment is an average of those rates.
        See how much you could borrow to make a competitive offer.

        Climate risks

        Neighborhood: Stonehaven

        Getting around

        12 / 100
        Car-Dependent
        28 / 100
        Some Transit
        19 / 100
        Somewhat Bikeable

        Nearby schools

        GreatSchools rating
        Schools provided by the listing agent
        • Elementary: Rama Road
        • Middle: McClintock
        • High: East Mecklenburg

        Source: Canopy MLS as distributed by MLS GRID. This data may not be complete. We recommend contacting the local school district to confirm school assignments for this home.

        A local agent can set up tours, give advice and negotiate with sellers.

        Browse local experts

        Similar homes