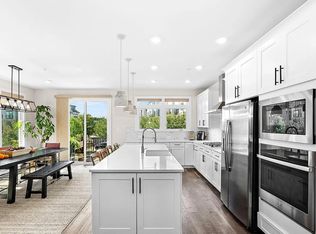
MULTIPLE OFFERS RECEIVED - DEADLINE FOR ALL OFFERS MONDAY 2/9 AT 6:00PM. ELIGIBLE VETERANS ASSUMABLE VA LOAN AT 2.75%**** Reach out to listing agent for details. Gap and Heloc loans available for gap loan difference. Luxury meets lifestyle in this impeccably designed urban townhome located in the heart of the Villages at Leesburg. One of the lowest HOA fees in Loudoun County! With over 2600 sq ft of modern elegance and a model-home feel, this four-level residence offers sophisticated open-concept living just steps from premier shopping, dining, entertainment, Wegmans and more—plus minutes to historic Downtown Leesburg. The entry-level features a bright, versatile space ideal for a home office, gym, or play area, complete with a wall of windows for incredible natural light, a half bath, and access to the two-car garage. The main level impresses with a chef’s kitchen boasting quartz countertops, stainless steel appliances, a sleek range hood, subway tile backsplash, and an oversized island. The open-concept layout includes a spacious dining area and a stylish family room with built-in shelving, perfect for entertaining. Sliding doors lead to a maintenance-free Trex deck overlooking the community. Upstairs, the serene primary suite offers a custom accent wall, generous walk-in closet, and a spa-like en suite bath with dual vanities. Two additional bedrooms, a modern hall bath, a full laundry room, and a linen closet complete this level. The top-floor loft is a showstopper—ideal for a 4th bedroom, guest suite, home office, or media room—featuring a full bath, walk-in closet, and access to a private rooftop terrace with courtyard views. A fence is allowed in the front yard if needed. Additional highlights include dual-zone HVAC, ethernet ports on multiple levels, and a location just across from a scenic community trail perfect for dog walks or quiet strolls. Easy access to commuter routes, Dulles Airport, the W&OD Trail, local wineries, breweries, and all that Leesburg has to offer. American Home Homeshield transferrable warranty. Urban luxury and comfort await—welcome home!
Sold for $756,000
$756,000
1612 Rocky Shale Ter SE, Leesburg, VA 20175
3beds
2,632sqft
Townhouse
Built in 2019
2,614 Square Feet Lot
$755,600 Zestimate®
$287/sqft
$3,941 Estimated rent
Home value
$755,600
$718,000 - $793,000
$3,941/mo
Zestimate® history
Owner options
List your home for rent
$3,941/mo
Rent Zestimate®
Find your next renter with Zillow Rental Manager. Plus, with online applications, you can quickly screen prospective tenants – for free.
$3,941/mo
Rent Zestimate®
Refinance and save
$4,790/mo
Est. payment
Refinancing to a lower rate could help reduce your monthly payments and save thousands over the life of the loan.
$4,790/mo
Est. payment
Explore your selling options
Work with a Zillow partner agent
Leverage their expertise and Zillow's premium Showcase listings to get your home seen by more buyers.
Get startedList with your own agent
Get your home in front of millions of buyers by listing it on Zillow.
Learn how to do itSell it yourself
Take full control of how buyers see your home on Zillow by listing For Sale by Owner (FSBO).
List your homeWhat's special
Two-car garageOpen-concept layoutDual-zone hvacFull laundry roomTwo additional bedroomsOversized islandCustom accent wall
Zillow last checked:
Listing updated:
Listed by:
Donna Lutkins 703-855-3071,
Real Broker, LLC
Bought with:
Naveed Shah, 0225217057
Fairfax Realty Select
Source: Bright MLS,MLS#: VALO2114888
Facts & features
Interior
Bedrooms & bathrooms
- Bedrooms: 3
- Bathrooms: 5
- Full bathrooms: 3
- 1/2 bathrooms: 2
- Main level bathrooms: 1
Basement
- Area: 0
Heating
- Central, Natural Gas
Cooling
- Central Air, Ceiling Fan(s), Zoned, Electric
Appliances
- Included: Gas Water Heater
Features
- Bathroom - Stall Shower, Breakfast Area, Ceiling Fan(s), Combination Kitchen/Dining, Combination Kitchen/Living, Dining Area, Family Room Off Kitchen, Open Floorplan, Kitchen - Gourmet, Kitchen Island, Upgraded Countertops, Walk-In Closet(s)
- Flooring: Carpet, Wood
- Windows: Window Treatments
- Basement: English,Full,Front Entrance,Garage Access,Interior Entry,Exterior Entry,Walk-Out Access,Windows
- Has fireplace: No
Interior area
- Total structure area: 2,632
- Total interior livable area: 2,632 sqft
- Finished area above ground: 2,632
- Finished area below ground: 0
Property
Parking
- Total spaces: 2
- Parking features: Garage Door Opener, Garage Faces Rear, Unassigned, Attached
- Attached garage spaces: 2
Accessibility
- Accessibility features: Other
Features
- Levels: Four
- Stories: 4
- Pool features: None
- Has view: Yes
- View description: Other
Lot
- Size: 2,614 Square Feet
Details
- Additional structures: Above Grade, Below Grade
- Parcel number: 149182904000
- Zoning: 0
- Special conditions: Standard
Construction
Type & style
- Home type: Townhouse
- Architectural style: Other
- Property subtype: Townhouse
Materials
- Masonry
- Foundation: Slab
Condition
- New construction: No
- Year built: 2019
Details
- Builder model: JOHN JACOB W/LOFT
Utilities & green energy
- Sewer: Public Sewer
- Water: Public
Community & HOA
Community
- Security: Fire Sprinkler System
- Subdivision: Village At Leesburg
HOA
- Has HOA: Yes
- Services included: Common Area Maintenance, Management, Snow Removal, Trash
- HOA fee: $108 monthly
Location
- Region: Leesburg
Financial & listing details
- Price per square foot: $287/sqft
- Tax assessed value: $754,800
- Annual tax amount: $7,521
- Date on market: 2/6/2026
- Listing agreement: Exclusive Right To Sell
- Listing terms: Assumable,VA Loan,Cash,FHA,Conventional
- Ownership: Fee Simple
Price history
| Date | Event | Price |
|---|---|---|
| 4/20/2026 | Sold | $756,000+3.7%$287/sqft |
Source:  Bright MLS #VALO2114888 Report a problem Bright MLS #VALO2114888 Report a problem | ||
| 2/10/2026 | Contingent | $729,000$277/sqft |
Source: Bright MLS #VALO2114888 Report a problem | ||
| 2/6/2026 | Listed for sale | $729,000-7.7%$277/sqft |
Source: Bright MLS #VALO2114888 Report a problem | ||
| 7/27/2025 | Listing removed | $790,000$300/sqft |
Source: Bright MLS #VALO2095782 Report a problem | ||
| 6/3/2025 | Price change | $790,000-5.6%$300/sqft |
Source: Bright MLS #VALO2095782 Report a problem | ||
| 5/15/2025 | Listed for sale | $837,000+35.9%$318/sqft |
Source: Bright MLS #VALO2095782 Report a problem | ||
| 12/2/2019 | Sold | $615,790+0.1%$234/sqft |
Source: Public Record Report a problem | ||
| 8/11/2019 | Listing removed | $614,990$234/sqft |
Source: NVHomes Report a problem | ||
| 8/2/2019 | Price change | $614,990-1.6%$234/sqft |
Source: NVHomes Report a problem | ||
| 7/22/2019 | Listed for sale | $624,990$237/sqft |
Source: RE/MAX Gateway #VALO390980 Report a problem | ||
Public tax history
| Year | Property taxes | Tax assessment |
|---|---|---|
| 2025 | $6,076 -2.6% | $754,800 +4.6% |
| 2024 | $6,241 -3.7% | $721,520 -2.5% |
| 2023 | $6,478 +8.7% | $740,310 +10.6% |
| 2022 | $5,957 +4.5% | $669,280 +15.1% |
| 2021 | $5,700 -3.6% | $581,610 +1.8% |
| 2020 | $5,910 +235.7% | $571,060 +238.9% |
| 2019 | $1,761 -3.7% | $168,500 |
| 2018 | $1,828 +57% | $168,500 +62.8% |
| 2017 | $1,164 | $103,500 |
Find assessor info on the county website
Neighborhood: 20175
Nearby homes
- $734,4003 bd3 ba2.1k sqft1614 Rocky Shale Ter SE, Leesburg, VA 20175Off Market
- $4,4953 bd5 ba2.6k sqft1608 Rocky Shale Ter SE, Leesburg, VA 20175For Rent
- $810,0005 bd5 ba2.5k sqft1616 Rocky Shale Ter SE, Leesburg, VA 20175Sold

- $767,6004 bd5 ba2.5k sqft1606 Rocky Shale Ter SE, Leesburg, VA 20175Off Market

- $733,6003 bd4 ba2.1k sqft1618 Rocky Shale Ter SE, Leesburg, VA 20175Off Market
- $784,8004 bd4 ba2.6k sqft1604 Rocky Shale Ter SE, Leesburg, VA 20175Off Market
- $702,5003 bd4 ba2.1k sqft1602 Rocky Shale Ter SE, Leesburg, VA 20175Off Market
- $809,6003 bd5 ba2.6k sqft1620 Rocky Shale Ter SE, Leesburg, VA 20175Off Market
Nearby schools
GreatSchools rating
- 5/10Cool Spring Elementary SchoolGrades: PK-5Distance: 1.4 mi
- 7/10Harper Park Middle SchoolGrades: 6-8Distance: 0.5 mi
- 6/10Heritage High SchoolGrades: PK-12Distance: 2.5 mi
Schools provided by the listing agent
- Elementary: Sycolin Creek
- Middle: J.lumpton Simpson
- High: Loudoun County
- District: Loudoun County Public Schools
Source: Bright MLS. This data may not be complete. We recommend contacting the local school district to confirm school assignments for this home.
Get a cash offer in 3 minutes
Find out how much your home could sell for in as little as 3 minutes with a no-obligation cash offer.
Estimated market value
$755,600
Get a cash offer in 3 minutes
Find out how much your home could sell for in as little as 3 minutes with a no-obligation cash offer.
Estimated market value
$755,600
- Virginia
- Loudoun County
- Leesburg
- 20175
- 1612 Rocky Shale Ter SE
Nearby cities
Nearby zip codes
Other Leesburg Topics
