Skip main navigation
Closed
  • $1,085,000

    1612 Russell St, Nashville, TN 37206

    3beds
    2,382sqft
    Single Family Residence, Residential
    Built in 1910
    7,840 Square Feet Lot
    $1,080,900 Zestimate®
    $455/sqft
    $3,796 Estimated rent

    Home value

    $1,080,900

    $1.02M - $1.16M

    $3,796/mo

    Zestimate® history
    Loading
    Loading...

    Owner options

    List your home for rent

    $3,796/mo

    Rent Zestimate®

    Find your next renter with Zillow Rental Manager. Plus, with online applications, you can quickly screen prospective tenants – for free.

    Learn more

    $3,796/mo

    Rent Zestimate®

    Refinance and save

    $6,321/mo

    Est. payment

    Refinancing to a lower rate could help reduce your monthly payments and save thousands over the life of the loan.

    See today's rates

    $6,321/mo

    Est. payment

    Explore your selling options

    Work with a Zillow partner agent

    Leverage their expertise and Zillow's premium Showcase listings to get your home seen by more buyers.

    Get started

    List with your own agent

    Get your home in front of millions of buyers by listing it on Zillow.

    Learn how to do it

    Sell it yourself

    Take full control of how buyers see your home on Zillow by listing For Sale by Owner (FSBO).

    List your home

    What's special

    Beautiful fireplaceInviting front porch swingHistoric windowsUpdated kitchenOriginal transomsDelightful screened-in porchSoaring ceilings
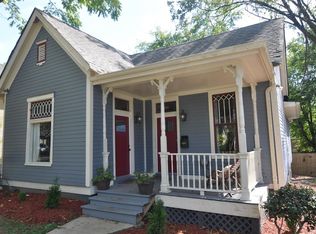
    Welcome to your dream home on the highly sought-after Russell Street in the heart of Lockeland Springs. This stunning Victorian boasts original transoms, moldings, trim, and a beautiful fireplace, all complemented by soaring ceilings and historic windows that exude timeless charm. Enjoy modern living with an updated kitchen, bathrooms, and primary suite, plus a delightful screened-in porch for relaxation. The versatile heated and cooled storage space/basement is ideal for a wine cellar, workout room, or studio space. With Lockeland Elementary just a 5-minute walk away and popular spots like Frothy Monkey, Lockeland Table, Urban Cowboy, and Shelby Park within minutes walk, you’ll love the vibrant neighborhood atmosphere. Plus, you’re only a quick 10-minute drive to downtown and 15 minutes to BNA. Imagine sipping your morning coffee or unwinding in the evening on your inviting front porch swing, embracing the perfect East Nashville lifestyle.

    Zillow last checked:

    Listing updated:

    Listed by:

    Brooks Spellings 615-878-4303,

    Zeitlin Sotheby's International Realty

    Bought with:

    Ben Kaufman, 361346

    Tyler York Real Estate Brokers, LLC

    Source: RealTracs MLS as distributed by MLS GRID,MLS#: 2740284MLS Logo

    Facts & features

    Interior

    Bedrooms & bathrooms
    • Bedrooms: 3
    • Bathrooms: 3
    • Full bathrooms: 3
    • Main level bedrooms: 3
    Bedroom 1
    • Features: Suite
    • Level: Suite
    • Area: 208 Square Feet
    • Dimensions: 16x13
    Bedroom 2
    • Area: 182 Square Feet
    • Dimensions: 13x14
    Bedroom 3
    • Area: 143 Square Feet
    • Dimensions: 13x11
    Dining room
    • Area: 240 Square Feet
    • Dimensions: 15x16
    Kitchen
    • Features: Eat-in Kitchen
    • Level: Eat-in Kitchen
    • Area: 300 Square Feet
    • Dimensions: 20x15
    Living room
    • Area: 240 Square Feet
    • Dimensions: 15x16
    Heating
    • Central
    Cooling
    • Central Air
    Appliances
    • Included: Dishwasher, Dryer, Microwave, Refrigerator, Stainless Steel Appliance(s), Washer, Built-In Gas Oven, Gas Range
    Features
    • Ceiling Fan(s)
    • Flooring: Wood, Laminate
    • Basement: Crawl Space
    • Number of fireplaces: 1
    • Fireplace features: Family Room
    Interior area
    • Total structure area: 2,382
    • Total interior livable area: 2,382 sqft
    • Finished area above ground: 2,382

    Property

    Parking
    • Parking features: On Street
    • Has uncovered spaces: Yes
    Features
    • Levels: Two
    • Stories: 2
    • Patio & porch: Porch, Covered, Screened
    • Fencing: Full
    Lot
    • Size: 7,840 Square Feet
    • Dimensions: 50 x 160
    Details
    • Parcel number: 08314010500
    • Special conditions: Standard

    Construction

    Type & style
    • Home type: SingleFamily
    • Architectural style: Victorian
    • Property subtype: Single Family Residence, Residential
    Materials
    • Wood Siding
    • Roof: Shingle
    Condition
    • New construction: No
    • Year built: 1910

    Utilities & green energy

    • Sewer: Public Sewer
    • Water: Public
    • Utilities for property: Water Available

    Community & HOA

    Community
    • Subdivision: Lindsley/Chadwell
    HOA
    • Has HOA: No
    Location
    • Region: Nashville

    Financial & listing details

    • Price per square foot: $455/sqft
    • Tax assessed value: $960,500
    • Annual tax amount: $5,420
    • Date on market: 10/2/2024

    Price history

    DateEventPrice
    3/27/2025Sold$1,085,000-4.7%$455/sqft
    Source: RealTracs MLS as distributed by MLS GRID #2740284 Report a problem
    3/14/2025Contingent$1,138,000$478/sqft
    Source: RealTracs MLS as distributed by MLS GRID #2740284 Report a problem
    3/2/2025Listed for sale$1,138,000$478/sqft
    Source: RealTracs MLS as distributed by MLS GRID #2740284 Report a problem
    2/9/2025Contingent$1,138,000$478/sqft
    Source: RealTracs MLS as distributed by MLS GRID #2740284 Report a problem
    11/4/2024Price change$1,138,000-1.9%$478/sqft
    Source: RealTracs MLS as distributed by MLS GRID #2740284 Report a problem
    10/2/2024Listed for sale$1,160,000+163.6%$487/sqft
    Source: RealTracs MLS as distributed by MLS GRID #2740284 Report a problem
    5/29/2018Sold$440,000+52.8%$185/sqft
    Source: Public Record Report a problem
    2/1/2010Sold$288,000-3.6%$121/sqft
    Source: Public Record Report a problem
    10/24/2009Listed for sale$298,900+367%$125/sqft
    Source: Village Real Estate Services #1128052 Report a problem
    6/14/1996Sold$64,000+6.8%$27/sqft
    Source: Public Record Report a problem
    11/12/1993Sold$59,900$25/sqft
    Source: Public Record Report a problem

    Public tax history

    YearProperty taxesTax assessment
    2025$6,757 +24.7%$240,125 +44.2%
    2024$5,420 $166,550
    2023$5,420 $166,550
    2022$5,420 -1%$166,550
    2021$5,476 -2.7%$166,550 +24.9%
    2020$5,628 +49.3%$133,325 +11.6%
    2019$3,770 $119,500
    2018$3,770 $119,500
    2017$3,770 $119,500 +39%
    2016$3,770 -2.9%$86,000
    2015$3,884 $86,000
    2014$3,884 $86,000
    2013-- $86,000 +48%
    2012-- $58,125
    2011-- $58,125
    2010-- $58,125
    2009-- $58,125 +75.2%
    2008-- $33,175
    2007-- $33,175
    2006-- --
    2005-- --
    2004-- --
    2003-- --
    2002-- --
    2001-- --
    2000-- --
    Find assessor info on the county website

    Neighborhood: Lockeland Springs

    Nearby schools

    GreatSchools rating
    Schools provided by the listing agent
    • Elementary: Warner Elementary Enhanced Option
    • Middle: Stratford STEM Magnet School Lower Campus
    • High: Stratford STEM Magnet School Upper Campus

    Source: RealTracs MLS as distributed by MLS GRID. This data may not be complete. We recommend contacting the local school district to confirm school assignments for this home.

    Get a cash offer in 3 minutes
    Find out how much your home could sell for in as little as 3 minutes with a no-obligation cash offer.
    Estimated market value
    $1,080,900
    Get a cash offer in 3 minutes
    Find out how much your home could sell for in as little as 3 minutes with a no-obligation cash offer.
    Estimated market value
    $1,080,900