Introducing a remarkable, custom-built home in the vibrant Newbold neighborhood, a true masterpiece that sets a new standard in luxury living. This brand new residence boasts 3000 square feet of open living space this home was gutted to the studs and finished with top-of-the-line amenities including a coveted 10-year tax abatement and a 1year builders warranty! From the moment you approach, the front facade of this home is a work of art, featuring a restored towering brick masonry front that exudes elegance and curb appeal. Step inside to discover a world of luxury, with soaring ceiling heights and an 8-foot floor-to-ceiling electric fireplace surrounded by imported Italian tile and oak inlay trim creating a captivating focal point in this spacious and open floor plan living area. The interior showcases rich quality craftsmanship throughout, with white oak floors from Shaw adding a touch of sophistication, custom strategic reset lighting combined with amazing natural light, handcrafted staircases, and luxury crafted woodwork which sets this home apart from the others. The kitchen is a true chef's dream, featuring Wolf Artisan brand custom cabinets, handmade oak inlay ceilings, porcelain Raphael tile backsplash from Italy, Calcutta Desire quartz countertops, custom handmade shelving, and premium Samsung stainless steel appliances. The kitchen seamlessly flows into the dining area that is just screaming for entertaining guest and family this awesome space leads you to a spacious private backyard patio perfect for dining "al fresco" Rounding out this custom floor is a beautiful half bath with more oak inlay touches and Italian vanity and sink. Venture upstairs to find 3 inviting bedrooms with custom closets with tons of storage solutions, along with 2 gorgeous spa-like bathrooms adorned with high-end fixtures, vanities and imported porcelain tile. The front bedroom has its own private en suite bathroom perfect for your traveling guests. This level also includes the laundry area stocked with Samsung front loader washer and dryer for ultimate convenience! The third floor is dedicated entirely to the luxurious primary suite featuring a breathtaking and lavish Deluxe Spa bathroom featuring warm gold fixtures, rainfall shower, imported Italian vanity with double bowls and cascading imported porcelain tile shower and floors. There is more wow factor on your primary suite and that is waking up and having your morning coffee on this amazing roof top deck with panoramic unobstructed views of of our beautiful city get ready for summer fun and fireworks! Further enhancing this exquisite home is a custom-finished basement, ideal for use as a home office or entertainment space, its truly a beautifully appointed living area. All mechanical systems in the home are brand new ensuring comfort and efficiency with 2 DUAL ZONE HVAC and 1 year builder’s warranty. Located in the heart of the trendy Newbold neighborhood this house is not just a home but a sound investment for years to come it! Located just one block off Broad Street and the subway line, this home is ideally situated just a block away from Passyunk Square and its renowned restaurants and cafes, offering a vibrant lifestyle with easy access to transportation and local amenities, a half a block from Di Silvestro playground which is perfect for the family...you can walk or bike anywhere from this location also right around the corner from local cafes such as Batter and Crumbs, Rosario’s pizzeria, Hive, Hardena and many more, in walking distance from Sprouts Food Market and the new Giant! also in walking distance to Center city Philadelphia, this location is key!! Come experience the ultimate in urban living in this meticulously crafted home where every detail has been thoughtfully designed for the discerning homeowner. Move in and start enjoying the best of what this amazing city has to offer !
Sold for $644,000
Zillow last checked:
Listing updated:
Bought with:
Lindsey Koontz, RS331678
Keller Williams Main Line
Source: Bright MLS,MLS#: PAPH2431128
Price history
| Date | Event | Price |
|---|---|---|
| 4/25/2025 | Sold | $644,000-2.3%$215/sqft |
Source:  Bright MLS #PAPH2431128 Report a problem Bright MLS #PAPH2431128 Report a problem | ||
| 4/20/2025 | Pending sale | $659,000$220/sqft |
Source: Bright MLS #PAPH2431128 Report a problem | ||
| 2/27/2025 | Contingent | $659,000$220/sqft |
Source: Bright MLS #PAPH2431128 Report a problem | ||
| 1/3/2025 | Listed for sale | $659,000$220/sqft |
Source: Bright MLS #PAPH2431128 Report a problem | ||
Nearby homes
- $329,2004 bd1 ba1.2k sqft1610 S 15th St, Philadelphia, PA 19145Off Market

- $--1 bd1 ba1k sqft1610 S 15th Street #First Floor, Philadelphia, PA 19145Off Market
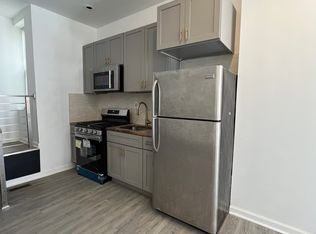
- $271,4003 bd1 ba1.9k sqft1616 S 15th St, Philadelphia, PA 19145Off Market
- $327,800-- bd-- ba2k sqft1502 Tasker St, Philadelphia, PA 19145Off Market
Get a cash offer in 3 minutes
Find out how much your home could sell for in as little as 3 minutes with a no-obligation cash offer.
Estimated market value
$659,800
