Skip main navigation
For sale
  • $170,000

    1612 S Farragut St, Bay City, MI 48708

    4beds
    2,108sqft
    : 
    $1,330/mo
    Get pre-qualified
    Single Family Residence
    Built in 1950
    5,662 Square Feet Lot
    $178,300 Zestimate®
    $81/sqft
    $-- HOA

    What's special

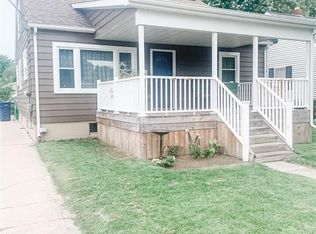
    Welcome home to this well-maintained 4-bedroom, 2-bath home offering plenty of space, thoughtful updates, and inviting indoor and outdoor living. At the heart of the home is the spacious kitchen, filled with natural light and offering plenty of room for cooking, gathering, and entertaining—a space any home chef will appreciate. For added convenience, the kitchen appliances, washer, and dryer are all included with the sale. Step outside and discover a backyard designed to be enjoyed. The recently added privacy fence creates a private, park-like setting right in your own backyard, complemented by a manicured lawn and beautifully maintained garden beds. New deck railing adds a fresh finishing touch, while the deck provides an inviting spot for morning coffee, outdoor dining, or relaxing at the end of the day. Outdoor enthusiasts will appreciate being just one block from the Rail Trail, Bay City's 10 mile paved trail, providing convenient access for walking, biking, and enjoying the outdoors right from the neighborhood. The Loop connects or passes near Carroll Park, Maplewood Park, Bigelow Park, Ted Putz Nature Area, Veterans Memorial Park, DeFoe Park and Infinity Skate Park, among other recreation areas. With four bedrooms, two full bathrooms, a spacious kitchen, beautifully maintained outdoor spaces, and nearby trail access, this home offers a wonderful combination of comfort, convenience, and pride of ownership. Schedule your showing and see all this home has to offer! All measurements are estimates. B.A.T.V.A.I.
    2 days
    |
    1,409
    |
    97
    |

    Zillow last checked:

    Listing updated:

    Listed by:

    Rachel Rosencrants 248-659-2110,

    Brookstone, Realtors LLC 248-963-0501,

    Eric Rosencrants 248-653-2951,

    Brookstone, Realtors LLC

    Source: Realcomp II,MLS#: 20261067438MLS Logo

      Facts & features

      Interior

      Bedrooms & bathrooms
      • Bedrooms: 4
      • Bathrooms: 2
      • Full bathrooms: 2
      Primary bedroom
      • Level: Entry
      • Area: 132
      • Dimensions: 11 X 12
      Bedroom
      • Level: Entry
      • Area: 100
      • Dimensions: 10 X 10
      Bedroom
      • Level: Second
      • Area: 100
      • Dimensions: 10 X 10
      Bedroom
      • Level: Second
      • Area: 140
      • Dimensions: 14 X 10
      Other
      • Level: Entry
      • Area: 54
      • Dimensions: 9 X 6
      Other
      • Level: Basement
      • Area: 40
      • Dimensions: 8 X 5
      Heating
      • Forced Air, Natural Gas
      Features
      • Basement: Unfinished
      • Has fireplace: No
      Interior area
      • Total interior livable area: 2,108 sqft
      • Finished area above ground: 1,292
      • Finished area below ground: 816

      Property

      Parking
      • Total spaces: 1.5
      • Parking features: Oneand Half Car Garage, Detached
      • Garage spaces: 1.5
      Features
      • Levels: Two
      • Stories: 2
      • Entry location: GroundLevelwSteps
      • Pool features: None
      Lot
      • Size: 5,662 Square Feet
      • Dimensions: 50 x 115
      Details
      • Parcel number: 0916003328201600
      • Special conditions: Short Sale No,Standard

      Construction

      Type & style
      • Home type: SingleFamily
      • Architectural style: Cape Cod
      • Property subtype: Single Family Residence
      Materials
      • Vinyl Siding
      • Foundation: Basement, Block
      Condition
      • New construction: No
      • Year built: 1950

      Utilities & green energy

      • Sewer: Public Sewer
      • Water: Public

      Community & HOA

      Community
      • Subdivision: VAUGHANS ADD TO B C MAP
      HOA
      • Has HOA: No
      Location
      • Region: Bay City

      Financial & listing details

      • Price per square foot: $81/sqft
      • Tax assessed value: $53,755
      • Annual tax amount: $2,446
      • Date on market: 8/24/2026
      • Cumulative days on market: 3 days
      • Listing agreement: Exclusive Right To Sell
      • Listing terms: Cash,Conventional,FHA,Va Loan

        Estimated market value

        $178,300

        $166,000 - $189,000

        $1,562/mo

        Price history

        DateEventPrice
        8/24/2026Listed for sale$170,000+30.9%$81/sqft
        Source: Realcomp II #20261067438 Report a problem
        1/6/2021Sold$129,900$62/sqft
        Source: Public Record Report a problem

        Public tax history

        YearProperty taxesTax assessment
        2025$2,375 +5.8%$61,550 +13%
        2024$2,244 $54,450 +6.2%
        2023-- $51,250 +11.3%
        2022-- $46,050 +16.4%
        2021-- $39,550 +10.9%
        2020$1,442 $35,650 +1.7%
        2019-- $35,050 +3.2%
        2018$1,442 +2.8%$33,950 +0.7%
        2017$1,404 $33,700 -6.8%
        2016$1,404 $36,150 +5.5%
        2015$1,404 +1.2%$34,250 +3.3%
        2014$1,387 $33,150 +18.4%
        2013-- $28,000 -12.2%
        2012-- $31,900 -6.3%
        2011-- $34,050 +2.3%
        2010-- $33,300 -9.3%
        2009-- $36,700 -4.7%
        2008-- $38,500 -16%
        2007-- $45,850 +5%
        2006-- $43,650
        2005-- $43,650 +8.9%
        2004-- $40,100 +1.3%
        2003-- $39,600
        2002$1,366 $39,600 +11.5%
        2000-- $35,500
        Find assessor info on the county website

        Monthly payment

        Est. payment

        Payment breakdown

        Explore the cost of this home by adjusting the details. Changes won't be saved.
        All calculations are estimates and provided by Zillow, Inc. for informational purposes only. Actual amounts may vary.
        HOA fees may include property taxes on listings classified as Co-Ops. Contact the listing agent and/or owner for fee details.
        See how much you could borrow to make a competitive offer.

        Climate risks

        Neighborhood: 48708

        Getting around

        58 / 100
        Somewhat Walkable
        57 / 100
        Bikeable

        Nearby schools

        GreatSchools rating

        A local agent can set up tours, give advice and negotiate with sellers.

        A local lender can help you make sure your offer is ready when you are.

        Browse local experts

        Similar homes