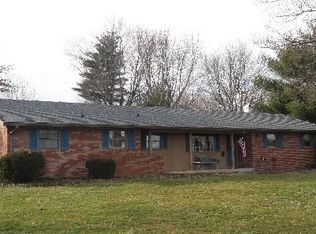
Discover the potential of this 3-bedroom, 1-bathroom home, with a full basement set in a tranquil rural area. This property presents a unique opportunity for those looking to embrace country living while adding their personal touch to a home with great bones. Nestled on a spacious lot with sweeping views of the surrounding countryside, this home offers the peace and privacy that rural living affords, all without the constraints of an HOA. The property features a full basement, providing ample space for storage or the potential for future expansion, whether you dream of a home gym, workshop, or additional living quarters. Inside, the home is a canvas awaiting your creativity. The main level boasts a large living area with abundant natural light, perfect for creating a cozy gathering space. The layout flows into the dining area and kitchen, where you can envision updating to your taste and style. With a little TLC, the kitchen can be transformed into the heart of the home, ready to host family meals and entertaining. Outside of the primary bedroom, two additional bedrooms provide space for family, guests, or a home office. A full bathroom serves the main living areas and guest rooms. While the home does need some updates and repairs, it presents a fantastic opportunity to customize and build equity. The full basement is a blank slate, offering endless possibilities for additional living space or storage solutions. Outside, the expansive yard is ideal for gardening, outdoor activities, or simply enjoying the peaceful rural setting. With no HOA, you have the freedom to personalize the property to fit your needs and lifestyle. This home is being sold at auction, making it an ideal investment for those looking to add value through renovations. Don't miss the chance to create your dream home in the country-bring your vision and make this property your own.
Sold
$200,000
1612 S Highland Dr, Franklin, IN 46131
3beds
2,762sqft
Residential, Single Family Residence
Built in 1958
0.72 Acres Lot
$245,600 Zestimate®
$72/sqft
$1,861 Estimated rent
Home value
$245,600
$216,000 - $273,000
$1,861/mo
Zestimate® history
Owner options
List your home for rent
$1,861/mo
Rent Zestimate®
Find your next renter with Zillow Rental Manager. Plus, with online applications, you can quickly screen prospective tenants – for free.
$1,861/mo
Rent Zestimate®
Refinance and save
$1,310/mo
Est. payment
Refinancing to a lower rate could help reduce your monthly payments and save thousands over the life of the loan.
$1,310/mo
Est. payment
Explore your selling options
Work with a Zillow partner agent
Leverage their expertise and Zillow's premium Showcase listings to get your home seen by more buyers.
Get startedList with your own agent
Get your home in front of millions of buyers by listing it on Zillow.
Learn how to do itSell it yourself
Take full control of how buyers see your home on Zillow by listing For Sale by Owner (FSBO).
List your homeWhat's special
Zillow last checked:
Listing updated:
Listed by:
Jake Stiles 317-201-4092,
Coldwell Banker Stiles
Bought with:
Steve Silver
RE/MAX Professionals
Source: MIBOR as distributed by MLS GRID,MLS#: 21995513
Facts & features
Interior
Bedrooms & bathrooms
- Bedrooms: 3
- Bathrooms: 1
- Full bathrooms: 1
- Main level bathrooms: 1
- Main level bedrooms: 3
Primary bedroom
- Features: Carpet
- Level: Main
- Area: 168 Square Feet
- Dimensions: 14x12
Bedroom 2
- Features: Carpet
- Level: Main
- Area: 140 Square Feet
- Dimensions: 14x10
Bedroom 3
- Features: Carpet
- Level: Main
- Area: 143 Square Feet
- Dimensions: 13x11
Dining room
- Features: Laminate
- Level: Main
- Area: 110 Square Feet
- Dimensions: 10x11
Kitchen
- Features: Laminate
- Level: Main
- Area: 182 Square Feet
- Dimensions: 13x14
Laundry
- Features: Other
- Level: Main
- Area: 110 Square Feet
- Dimensions: 11x10
Living room
- Features: Carpet
- Level: Main
- Area: 288 Square Feet
- Dimensions: 24x12
Heating
- Has Heating (Unspecified Type)
Cooling
- Has cooling: Yes
Appliances
- Included: Electric Cooktop, Double Oven, Refrigerator
- Laundry: Connections All, Main Level
Features
- Ceiling Fan(s), Eat-in Kitchen
- Basement: Full,Unfinished
Interior area
- Total structure area: 2,762
- Total interior livable area: 2,762 sqft
- Finished area below ground: 0
Property
Parking
- Total spaces: 2
- Parking features: Attached
- Attached garage spaces: 2
Features
- Levels: One
- Stories: 1
- Patio & porch: Covered, Deck
- Has view: Yes
- View description: Rural, Trees/Woods
Lot
- Size: 0.72 Acres
- Features: Corner Lot, Mature Trees
Details
- Additional structures: Barn Mini
- Parcel number: 410827013058000008
- Special conditions: As Is,Fixer Upper
- Horse amenities: None
Construction
Type & style
- Home type: SingleFamily
- Architectural style: Traditional
- Property subtype: Residential, Single Family Residence
Materials
- Stone
- Foundation: Block
Condition
- Fixer
- New construction: No
- Year built: 1958
Utilities & green energy
- Sewer: Septic Tank
- Water: Private Well, Well
Community & HOA
Community
- Subdivision: Ramsey
HOA
- Has HOA: No
Location
- Region: Franklin
Financial & listing details
- Price per square foot: $72/sqft
- Tax assessed value: $252,000
- Annual tax amount: $724
- Date on market: 8/15/2024
- Cumulative days on market: 23 days
Price history
| Date | Event | Price |
|---|---|---|
| 10/10/2024 | Sold | $200,000-4.6%$72/sqft |
Source:  MIBOR as distributed by MLS GRID #21995513 Report a problem MIBOR as distributed by MLS GRID #21995513 Report a problem | ||
| 9/6/2024 | Pending sale | $209,678$76/sqft |
Source: MIBOR as distributed by MLS GRID #21995513 Report a problem | ||
Public tax history
| Year | Property taxes | Tax assessment |
|---|---|---|
| 2025 | $727 +2% | $252,000 +11.7% |
| 2024 | $713 +2% | $225,700 |
| 2023 | $699 +2% | $225,700 +10.3% |
| 2022 | $685 +2% | $204,600 +8.5% |
| 2021 | $672 +26% | $188,600 +6.8% |
| 2020 | $533 +205.8% | $176,600 +6.3% |
| 2019 | $174 -3.6% | $166,100 +12.8% |
| 2018 | $181 +7.6% | $147,200 +9.9% |
| 2017 | $168 -5.6% | $134,000 +11.7% |
| 2016 | $178 -40.9% | $120,000 -0.7% |
| 2014 | $302 -66% | $120,900 +0.2% |
| 2013 | $888 -7.1% | $120,700 +1.3% |
| 2012 | $955 +9.6% | $119,100 +0.3% |
| 2011 | $872 +1.2% | $118,800 |
| 2010 | $861 +0.1% | $118,800 +0.7% |
| 2009 | $860 -12.7% | $118,000 +5.4% |
| 2007 | $985 -7.8% | $112,000 |
| 2006 | $1,068 | $112,000 |
| 2005 | -- | $112,000 |
Find assessor info on the county website
Neighborhood: 46131
Nearby homes
- $290,4001 bd3 ba3k sqft1570 S Highland Dr, Franklin, IN 46131Off Market
- $280,1003 bd2 ba1.7k sqft1605 S Highland Dr, Franklin, IN 46131Off Market
- $285,6003 bd2 ba1.5k sqft1550 S Highland Dr, Franklin, IN 46131Off Market

- $283,0003 bd2 ba1.7k sqft1567 S Highland Dr, Franklin, IN 46131Off Market
- $330,2005 bd3 ba2.5k sqft1532 S Highland Dr, Franklin, IN 46131Off Market
- $261,6003 bd1 ba2k sqft1444 S Nineveh Rd, Franklin, IN 46131Off Market
- $289,9003 bd2 ba1.5k sqft1513 S Center Ln, Franklin, IN 46131Off Market
- $280,9003 bd2 ba1.3k sqft1535 S Highland Dr, Franklin, IN 46131Off Market
Nearby schools
GreatSchools rating
- 7/10Custer Baker Intermediate SchoolGrades: 5-6Distance: 1.8 mi
- 7/10Franklin Community Middle SchoolGrades: 7-8Distance: 2.2 mi
- 6/10Franklin Community High SchoolGrades: 9-12Distance: 3.9 mi
Schools provided by the listing agent
- Elementary: Creekside Elementary School
- Middle: Franklin Community Middle School
- High: Franklin Community High School
Source: MIBOR as distributed by MLS GRID. This data may not be complete. We recommend contacting the local school district to confirm school assignments for this home.
Get a cash offer in 3 minutes
Find out how much your home could sell for in as little as 3 minutes with a no-obligation cash offer.
Estimated market value
$245,600
Get a cash offer in 3 minutes
Find out how much your home could sell for in as little as 3 minutes with a no-obligation cash offer.
Estimated market value
$245,600
- Indiana
- Johnson County
- Franklin
- 46131
- 1612 S Highland Dr
Nearby cities
Nearby neighborhoods
Nearby zip codes
Other Franklin Topics
