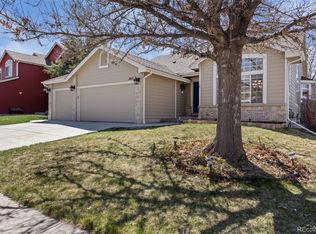
Welcome to this beautifully updated Aurora Highlands home, boasting 3 bedrooms, 2 1/2 baths, and a generous 1,734 square feet of living space, plus an additional 522 square feet in the unfinished basement! Upon entering the main level, you'll be greeted by a bright and inviting living room featuring a vaulted ceiling and recessed lighting. Adjacent is the dining room, offering seamless access to the backyard through sliding glass doors. The heart of the home, the open kitchen, has been tastefully renovated with brand new quartz countertops and newer cabinets. Complete with a center island featuring a butcher block countertop, pantry closet, and stainless steel appliances including a refrigerator, stove, and dishwasher, this kitchen is both stylish and functional. On the lower level, you'll find a cozy family room with a gas fireplace, perfect for relaxing evenings in. Additionally, there's a convenient half bath and a laundry room for added practicality. Ascending to the upper floor, you'll discover the spacious primary suite, complete with a vaulted ceiling, walk-in closet, ceiling fan, and a luxurious 5-piece en suite bathroom. Two additional bedrooms and another full bath round out the upper level, providing ample space for family and guests. The unfinished basement includes rough-in plumbing and offers endless possibilities for customization and expansion to suit your unique needs and preferences. Conveniently located near shopping, Highland Hollows Park, and with easy access to E470, this home offers both comfort and convenience. Don't miss out on the opportunity to make this your new home sweet home!
Sold for $535,000
$535,000
1612 S Pitkin Street, Aurora, CO 80017
3beds
2,286sqft
Single Family Residence
Built in 1993
7,710 Square Feet Lot
$512,600 Zestimate®
$234/sqft
$2,949 Estimated rent
Home value
$512,600
$487,000 - $538,000
$2,949/mo
Zestimate® history
Owner options
List your home for rent
$2,949/mo
Rent Zestimate®
Find your next renter with Zillow Rental Manager. Plus, with online applications, you can quickly screen prospective tenants – for free.
$2,949/mo
Rent Zestimate®
Refinance and save
$3,135/mo
Est. payment
Refinancing to a lower rate could help reduce your monthly payments and save thousands over the life of the loan.
$3,135/mo
Est. payment
Explore your selling options
Work with a Zillow partner agent
Leverage their expertise and Zillow's premium Showcase listings to get your home seen by more buyers.
Get startedList with your own agent
Get your home in front of millions of buyers by listing it on Zillow.
Learn how to do itSell it yourself
Take full control of how buyers see your home on Zillow by listing For Sale by Owner (FSBO).
List your homeWhat's special
Gas fireplaceLocated near shoppingConvenient half bathVaulted ceilingCozy family roomSpacious primary suiteOpen kitchen
Zillow last checked:
Listing updated:
Listed by:
Jennifer Inman 720-937-5309 jenniesellshomes@gmail.com,
RE/MAX Professionals
Bought with:
Emily Breaker, 100095199
Living Room Real Estate
Source: REcolorado as distributed by MLS GRID,MLS#: 6926385
Facts & features
Interior
Bedrooms & bathrooms
- Bedrooms: 3
- Bathrooms: 3
- Full bathrooms: 2
- 1/2 bathrooms: 1
Primary bedroom
- Description: Vaulted Ceiling, Walk-In Closet And Ceiling Fan
- Level: Upper
- Area: 196 Square Feet
- Dimensions: 14 x 14
Bedroom
- Level: Upper
- Area: 130 Square Feet
- Dimensions: 13 x 10
Bedroom
- Level: Upper
- Area: 130 Square Feet
- Dimensions: 13 x 10
Primary bathroom
- Description: 5 Pc Bath - New Quartz Counter Tops And Sinks, New Shower Surround And Door
- Level: Upper
Bathroom
- Level: Lower
Bathroom
- Description: New Quartz Counter Top And Sink
- Level: Upper
Dining room
- Level: Main
- Area: 90 Square Feet
- Dimensions: 10 x 9
Family room
- Description: Gas Fireplace
- Level: Lower
- Area: 273 Square Feet
- Dimensions: 13 x 21
Kitchen
- Description: Brand New Quartz Counter Tops & Newer Cabinets, Center Island With Butcher Block Top, Pantry Closet, Recessed Lighting And Vaulted Ceiling
- Level: Main
- Area: 154 Square Feet
- Dimensions: 14 x 11
Laundry
- Level: Lower
Living room
- Description: Light & Bright With Vaulted Ceiling
- Level: Main
- Area: 238 Square Feet
- Dimensions: 17 x 14
Heating
- Forced Air
Cooling
- Central Air
Appliances
- Included: Dishwasher, Disposal, Dryer, Microwave, Oven, Range, Refrigerator, Washer
- Laundry: In Unit
Features
- Ceiling Fan(s), Five Piece Bath, Kitchen Island, Pantry, Primary Suite, Quartz Counters, Vaulted Ceiling(s), Walk-In Closet(s)
- Flooring: Carpet, Tile, Wood
- Basement: Partial,Unfinished
- Number of fireplaces: 1
- Fireplace features: Family Room, Gas
Interior area
- Total structure area: 2,286
- Total interior livable area: 2,286 sqft
- Finished area above ground: 1,764
- Finished area below ground: 0
Property
Parking
- Total spaces: 2
- Parking features: Garage - Attached
- Attached garage spaces: 2
Features
- Levels: Multi/Split
Lot
- Size: 7,710 Square Feet
- Features: Level
Details
- Parcel number: 033388798
- Special conditions: Standard
Construction
Type & style
- Home type: SingleFamily
- Property subtype: Single Family Residence
Materials
- Wood Siding
- Roof: Composition
Condition
- Updated/Remodeled
- Year built: 1993
Utilities & green energy
- Sewer: Public Sewer
- Water: Public
Community & HOA
Community
- Subdivision: Aurora Highlands
HOA
- Has HOA: Yes
- Services included: Maintenance Grounds, Trash
- HOA fee: $43 monthly
- HOA name: Aurora Highlands Vista HOA
- HOA phone: 720-980-5001
Location
- Region: Aurora
Financial & listing details
- Price per square foot: $234/sqft
- Tax assessed value: $542,300
- Annual tax amount: $2,563
- Date on market: 6/5/2024
- Listing terms: Cash,Conventional,FHA,VA Loan
- Exclusions: Freezer In Garage And Seller's Personal Belongings
- Ownership: Individual
Price history
| Date | Event | Price |
|---|---|---|
| 7/8/2024 | Sold | $535,000+1.9%$234/sqft |
Source:  REcolorado as distributed by MLS GRID #6926385 Report a problem REcolorado as distributed by MLS GRID #6926385 Report a problem | ||
| 6/10/2024 | Pending sale | $525,000$230/sqft |
Source: REcolorado as distributed by MLS GRID #6926385 Report a problem | ||
| 6/5/2024 | Listed for sale | $525,000+36.4%$230/sqft |
Source: REcolorado as distributed by MLS GRID #6926385 Report a problem | ||
| 9/17/2020 | Sold | $385,000+130.5%$168/sqft |
Source: Public Record Report a problem | ||
| 9/13/2011 | Sold | $167,000-1.7%$73/sqft |
Source: Public Record Report a problem | ||
| 8/3/2011 | Price change | $169,900-3.7%$74/sqft |
Source: Coldwell Banker Residential Brokerage - Southeast Metro at DTC #1005347 Report a problem | ||
| 6/10/2011 | Price change | $176,500+3.8%$77/sqft |
Source: Coldwell Banker Residential Brokerage - Southeast Metro at DTC #1005347 Report a problem | ||
| 5/14/2011 | Listed for sale | $170,000+15.5%$74/sqft |
Source: Coldwell Banker Residential Brokerage - Southeast Metro at DTC #996597 Report a problem | ||
| 11/9/1993 | Sold | $147,144$64/sqft |
Source: Public Record Report a problem | ||
Public tax history
| Year | Property taxes | Tax assessment |
|---|---|---|
| 2025 | $3,012 +3.1% | $33,894 +7.8% |
| 2024 | $2,922 +14% | $31,436 -11.4% |
| 2023 | $2,563 -3.1% | $35,462 +39% |
| 2022 | $2,645 | $25,521 -2.8% |
| 2021 | -- | $26,255 +6% |
| 2020 | $2,579 +16.9% | $24,768 |
| 2019 | $2,206 | $24,768 +18.7% |
| 2018 | $2,206 +15% | $20,858 |
| 2017 | $1,919 | $20,858 +26.8% |
| 2016 | -- | $16,453 |
| 2015 | -- | $16,453 +27% |
| 2014 | $1,492 +22.3% | $12,951 -18.4% |
| 2013 | $1,220 | $15,870 |
| 2012 | -- | $15,870 |
| 2011 | $1,223 +1.1% | $15,870 +5.2% |
| 2010 | $1,210 -12.6% | $15,090 |
| 2009 | $1,384 | $15,090 -12.6% |
| 2008 | -- | $17,273 |
| 2007 | -- | $17,273 -4.1% |
| 2006 | -- | $18,014 |
| 2005 | -- | $18,014 +1.8% |
| 2002 | $1,358 +12.7% | $17,690 +15.8% |
| 2001 | $1,206 | $15,270 |
Find assessor info on the county website
Neighborhood: Aurora Highlands
Nearby homes
- $525,0004 bd3 ba2.3k sqft1610 S Pitkin St, Aurora, CO 80017Sold

- $507,7004 bd3 ba1.8k sqft1620 S Pitkin St, Aurora, CO 80017Off Market
- $626,0005 bd3 ba3.6k sqft1611 S Pitkin St, Aurora, CO 80017Sold
- $607,3004 bd3 ba3.9k sqft1602 S Pitkin St, Aurora, CO 80017Off Market
- $505,3003 bd3 ba2.4k sqft1619 S Pitkin St, Aurora, CO 80017Off Market
- $529,4004 bd3 ba3.4k sqft1587 S Richfield Way, Aurora, CO 80017Off Market
- $521,1004 bd3 ba2.1k sqft1560 S Pitkin Cir, Aurora, CO 80017Off Market
- $564,6004 bd4 ba2.6k sqft1621 S Pitkin St, Aurora, CO 80017Off Market
Nearby schools
GreatSchools rating
- 5/10Arkansas Elementary SchoolGrades: PK-5Distance: 0.3 mi
- 2/10Mrachek Middle SchoolGrades: 6-8Distance: 0.6 mi
- 6/10Rangeview High SchoolGrades: 9-12Distance: 1 mi
Schools provided by the listing agent
- Elementary: Arkansas
- Middle: Mrachek
- High: Rangeview
- District: Adams-Arapahoe 28J
Source: REcolorado as distributed by MLS GRID. This data may not be complete. We recommend contacting the local school district to confirm school assignments for this home.
Get a cash offer in 3 minutes
Find out how much your home could sell for in as little as 3 minutes with a no-obligation cash offer.
Estimated market value
$512,600
Get a cash offer in 3 minutes
Find out how much your home could sell for in as little as 3 minutes with a no-obligation cash offer.
Estimated market value
$512,600
- Colorado
- Arapahoe County
- Aurora
- 80017
- Aurora Highlands
- 1612 S Pitkin Street
Nearby cities
Nearby neighborhoods
Nearby zip codes
Other Aurora Topics
