Skip main navigation
Active
  • $550,000

    1612 SE Claybourne St, Portland, OR 97202

    3beds
    1,529sqft
    : 
    $4,365/mo
    Get pre-qualified
    Residential, Townhouse
    Built in 2017
    871 Square Feet Lot
    $544,400 Zestimate®
    $360/sqft
    $279/mo HOA

    What's special

    Attached garage with built-insDining roomPlenty of attic storageLarge windowsCorner townhomeHardwood floorsStorage and laundry
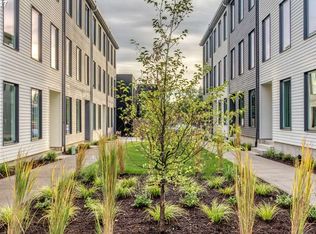
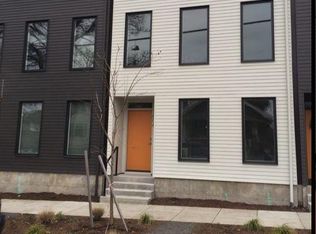
    Live in this magical Sellwood-Moreland modern 2017 built corner townhome! Timeless and upgraded finishes adorn this ready to live home. A large entry, from the street or the garage, allows for residents and visitors to shed the outside and sets the tone to this lovely retreat! A bath and bedroom on this level offers lots of options for living with home office, 3rd bedroom or guest room. The main level is a large open space with soaring ceilings and tons of exceptionally large windows viewing into the trees- calm and inviting year-round. This level features a true cook's kitchen with island, stainless appliances, quartz counter, hardwood floors, dining room and large dramatic living space perfect for entertaining. The upper bedroom floor has 2 ensuites with double closets, large windows, storage and laundry. The home has plenty of attic storage, an attached garage with built-ins and high efficiency systems including central A/C. Right around the corner are cafes, boutiques, shops, the farmers market, elementary schools. Everything for true neighborhood living. Exceptional access to the outdoors and parks including the community pool, tennis and pickleball courts, river access for kayak launch and swimming. Seamless access to Downtown, OHSU, Central Eastside with MAX access. It is an ideal opportunity to enjoy a deeply residential, quiet retreat, one of Portland's most quintessential neighborhoods. A biker’s and walker’s paradise! Bike Score: 100; Walk Score: 92 [Home Energy Score = 6. HES Report at https://rpt.greenbuildingregistry.com/hes/OR10250754]
    2 days
    |
    267
    |
    29
    |

    Likely to sell faster than

    Zillow last checked:

    Listing updated:

    Listed by:

    Daniel Fagan 503-502-7037,

    Windermere Realty Trust

    Source: RMLS (OR),MLS#: 216484189MLS Logo

      Facts & features

      Interior

      Bedrooms & bathrooms
      • Bedrooms: 3
      • Bathrooms: 3
      • Full bathrooms: 3
      Rooms
      • Room types: Entry, Bedroom 2, Bedroom 3, Dining Room, Family Room, Kitchen, Living Room, Primary Bedroom
      Primary bedroom
      • Features: Double Closet, Ensuite, High Ceilings, Walkin Shower, Wallto Wall Carpet
      • Level: Upper
      • Area: 170
      • Dimensions: 17 x 10
      Bedroom 2
      • Features: Bathtub With Shower, Double Closet, Ensuite, High Ceilings, Wallto Wall Carpet
      • Level: Upper
      • Area: 100
      • Dimensions: 10 x 10
      Bedroom 3
      • Features: Hardwood Floors, Closet, High Ceilings
      • Level: Lower
      • Area: 100
      • Dimensions: 10 x 10
      Dining room
      • Features: Builtin Features, Hardwood Floors, Quartz
      • Level: Main
      Kitchen
      • Features: Dishwasher, Disposal, Hardwood Floors, Island, Kitchen Dining Room Combo, Pantry, Builtin Oven, Free Standing Range, Free Standing Refrigerator, High Ceilings, Plumbed For Ice Maker, Quartz
      • Level: Main
      • Area: 266
      • Width: 14
      Living room
      • Features: Hardwood Floors, High Ceilings
      • Level: Main
      • Area: 221
      • Dimensions: 17 x 13
      Heating
      • Forced Air 95 Plus
      Cooling
      • Central Air
      Appliances
      • Included: Built In Oven, Dishwasher, Disposal, Free-Standing Gas Range, Free-Standing Refrigerator, Gas Appliances, Plumbed For Ice Maker, Range Hood, Stainless Steel Appliance(s), Washer/Dryer, Free-Standing Range, Electric Water Heater
      • Laundry: Laundry Room
      Features
      • High Ceilings, Plumbed For Central Vacuum, Quartz, Bathtub With Shower, Double Closet, Closet, Built-in Features, Kitchen Island, Kitchen Dining Room Combo, Pantry, Walkin Shower
      • Flooring: Hardwood, Tile, Wall to Wall Carpet
      • Windows: Double Pane Windows, Vinyl Frames
      • Basement: Storage Space
      Interior area
      • Total structure area: 1,529
      • Total interior livable area: 1,529 sqft
      Video & virtual tour

      Property

      Parking
      • Total spaces: 1
      • Parking features: Off Street, Secured, Garage Door Opener, Attached
      • Attached garage spaces: 1
      Accessibility
      • Accessibility features: Garage On Main, Main Floor Bedroom Bath, Walkin Shower, Accessibility
      Features
      • Stories: 3
      • Patio & porch: Porch
      • Has view: Yes
      • View description: Territorial, Trees/Woods
      Lot
      • Size: 871 Square Feet
      • Features: Corner Lot, Level, SqFt 0K to 2999
      Details
      • Parcel number: R673172

      Construction

      Type & style
      • Home type: Townhouse
      • Property subtype: Residential, Townhouse
      • Attached to another structure: Yes
      Materials
      • Cement Siding, Lap Siding
      • Foundation: Slab
      • Roof: Metal
      Condition
      • Resale
      • New construction: No
      • Year built: 2017

      Utilities & green energy

      • Gas: Gas
      • Sewer: Public Sewer
      • Water: Public

      Community & HOA

      Community
      • Subdivision: Sellwood - Moreland
      HOA
      • Has HOA: Yes
      • Amenities included: Commons, Exterior Maintenance, Front Yard Landscaping, Insurance, Maintenance Grounds, Management
      • HOA fee: $279 monthly
      Location
      • Region: Portland

      Financial & listing details

      • Price per square foot: $360/sqft
      • Tax assessed value: $579,760
      • Annual tax amount: $7,490
      • Date on market: 8/21/2026
      • Listing terms: Cash,Conventional,FHA,VA Loan
      • Road surface type: Paved

        Estimated market value

        $544,400

        $517,000 - $572,000

        $3,389/mo

        Price history

        DateEventPrice
        8/21/2026Listed for sale$550,000+21.7%$360/sqft
        Source: RMLS (OR) #216484189 Report a problem
        6/14/2026Listing removed$4,200$3/sqft
        Source: Zillow Rentals Report a problem
        6/10/2026Listed for rent$4,200+5%$3/sqft
        Source: Zillow Rentals Report a problem
        12/9/2025Listing removed$4,000$3/sqft
        Source: Zillow Rentals Report a problem
        11/4/2025Listed for rent$4,000+5.3%$3/sqft
        Source: Zillow Rentals Report a problem
        6/20/2025Listing removed$3,800$2/sqft
        Source: Zillow Rentals Report a problem
        6/16/2025Listed for rent$3,800$2/sqft
        Source: Zillow Rentals Report a problem
        10/27/2017Sold$451,863$296/sqft
        Source: RMLS (OR) #17687201 Report a problem

        Public tax history

        YearProperty taxesTax assessment
        2025$7,491 +3.7%$278,010 +3%
        2024$7,222 +4%$269,920 +3%
        2023$6,944 +2.2%$262,060 +3%
        2022$6,794 +1.7%$254,430 +3%
        2021$6,679 +9%$247,020 +3%
        2020$6,127 +3.8%$239,830 +3%
        2019$5,902 $232,850 +3%
        2018$5,902 -16.7%$226,071 +137%
        2017$7,082 +272.2%$95,390 +18.2%
        2016$1,902 $80,690
        Find assessor info on the county website

        Monthly payment

        Est. payment

        Payment breakdown

        Explore the cost of this home by adjusting the details. Changes won't be saved.
        All calculations are estimates and provided by Zillow, Inc. for informational purposes only. Actual amounts may vary.
        HOA fees may include property taxes on listings classified as Co-Ops. Contact the listing agent and/or owner for fee details.
        See how much you could borrow to make a competitive offer.

        Climate risks

        Neighborhood: Sellwood-Moreland

        Getting around

        92 / 100
        Walker's Paradise
        46 / 100
        Some Transit
        100 / 100
        Biker's Paradise

        Nearby schools

        GreatSchools rating
        Schools provided by the listing agent
        • Elementary: Llewellyn
        • Middle: Sellwood
        • High: Cleveland

        Source: RMLS (OR). This data may not be complete. We recommend contacting the local school district to confirm school assignments for this home.

        A local agent can set up tours, give advice and negotiate with sellers.

        Browse local experts

        Similar homes