Opportunity is knocking!! This beauty sits in the sought-after Our Lady's Glen Subdivision...just a short walk away from Festus Schools, Our Lady's Church/school, and West City Park. Offering over 2,600 sq ft of finished living area, this house will be sure to please. The main floor features both a family room and a living room, providing space for the family to spread out. The spacious kitchen comes complete with beautiful quartz countertops and an awesome tile backsplash. Primary bedroom with a private en-suite bathroom with a gorgeous shower. The other two bedrooms are both spacious. The hall bath features a jacuzzi tub with a tile surround. The walkout lower level is where the whole gang will gather in the super-sized rec room featuring brand-new carpet. The lower-level office will be the perfect place for quietly working from home. The half bath in the lower level checks off another item on your wish list. You will also find plenty of space for storage. Your favorite place will soon be relaxing on your expansive deck overlooking your park-like yard, which backs to trees for maximum privacy. There is even a place for your own pickleball court, or a great spot for a swing set, or a shed, and more! Expanded driveway provides extra parking. Newer roof 2021. New high-efficiency Lennox Furnace and AC 2021. Freshly painted interior! Don't miss out on this one!!!
Closed
Listed by: RE/MAX Results • Wendy L Schulze • Contact: 314-210-9045
Bought with: RE/MAX Results
Price Unknown
1612 Saint Marys Ln, Festus, MO 63028
3beds
2,664sqft
Single Family Residence
Built in 1976
0.5 Acres Lot
$355,500 Zestimate®
$--/sqft
$2,437 Estimated rent
Home value
$355,500
$316,000 - $402,000
$2,437/mo
Zestimate® history
Owner options
List your home for rent
$2,437/mo
Rent Zestimate®
Find your next renter with Zillow Rental Manager. Plus, with online applications, you can quickly screen prospective tenants – for free.
$2,437/mo
Rent Zestimate®
Refinance and save
Refinancing to a lower rate could help reduce your monthly payments and save thousands over the life of the loan.
Explore your selling options
Work with a Zillow partner agent
Leverage their expertise and Zillow's premium Showcase listings to get your home seen by more buyers.
Get startedList with your own agent
Get your home in front of millions of buyers by listing it on Zillow.
Learn how to do itSell it yourself
Take full control of how buyers see your home on Zillow by listing For Sale by Owner (FSBO).
List your homeWhat's special
Park-like yardBeautiful quartz countertopsWalkout lower levelBrand-new carpetLower-level officeSpacious kitchenExpanded driveway
Zillow last checked:
Listing updated:
Listed by:
Wendy L Schulze 314-210-9045,
RE/MAX Results
Bought with:
Wendy L Schulze, 2002008483
RE/MAX Results
Source: MARIS,MLS#: 25061016 Originating MLS: St. Louis Association of REALTORS
Originating MLS: St. Louis Association of REALTORSFacts & features
Interior
Bedrooms & bathrooms
- Bedrooms: 3
- Bathrooms: 3
- Full bathrooms: 2
- 1/2 bathrooms: 1
- Main level bathrooms: 2
- Main level bedrooms: 3
Primary bedroom
- Features: Floor Covering: Carpeting
- Level: Main
Bedroom 2
- Features: Floor Covering: Carpeting
- Level: Main
Bedroom 3
- Features: Floor Covering: Ceramic Tile
- Level: Main
Primary bathroom
- Features: Floor Covering: Ceramic Tile
- Level: Main
Bathroom 3
- Features: Floor Covering: Ceramic Tile
- Level: Lower
Family room
- Features: Floor Covering: Ceramic Tile
- Level: Main
Kitchen
- Features: Floor Covering: Laminate
- Level: Main
Laundry
- Level: Lower
Living room
- Features: Floor Covering: Laminate
- Level: Main
Office
- Features: Floor Covering: Carpeting
- Level: Lower
Recreation room
- Features: Floor Covering: Carpeting
- Level: Lower
Heating
- Forced Air, Natural Gas
Cooling
- Attic Fan, Ceiling Fan(s), Central Air
Appliances
- Included: Dishwasher, Microwave, Electric Oven
Features
- Bookcases, Ceiling Fan(s), Crown Molding, Eat-in Kitchen, High Speed Internet, Open Floorplan, Pantry
- Doors: French Doors, Storm Door(s)
- Basement: Concrete,Partially Finished,Walk-Out Access
- Number of fireplaces: 1
- Fireplace features: Wood Burning
Interior area
- Total structure area: 2,664
- Total interior livable area: 2,664 sqft
- Finished area above ground: 1,452
- Finished area below ground: 1,000
Property
Parking
- Total spaces: 2
- Parking features: Additional Parking, Garage, Garage Door Opener, Oversized
- Attached garage spaces: 2
Features
- Levels: One
- Patio & porch: Covered, Deck, Front Porch, Patio
Lot
- Size: 0.5 Acres
- Dimensions: 68 x 211
- Features: Adjoins Wooded Area
Details
- Parcel number: 181.001.03002006
- Special conditions: Standard
Construction
Type & style
- Home type: SingleFamily
- Architectural style: Ranch
- Property subtype: Single Family Residence
Materials
- Brick Veneer, Vinyl Siding
- Roof: Architectural Shingle,Shingle
Condition
- Updated/Remodeled
- New construction: No
- Year built: 1976
Utilities & green energy
- Electric: 220 Volts
- Sewer: Public Sewer
- Water: Public
- Utilities for property: Electricity Connected, Natural Gas Connected
Community & HOA
Community
- Subdivision: Our Ladys Glen
HOA
- Has HOA: No
Location
- Region: Festus
Financial & listing details
- Tax assessed value: $130,500
- Annual tax amount: $1,291
- Date on market: 9/6/2025
- Cumulative days on market: 9 days
- Listing terms: Cash,Conventional
- Ownership: Private
- Electric utility on property: Yes
Price history
| Date | Event | Price |
|---|---|---|
| 10/23/2025 | Sold | -- |
Source:  MARIS #25061016 Report a problem MARIS #25061016 Report a problem | ||
| 9/16/2025 | Pending sale | $350,000$131/sqft |
Source: MARIS #25061016 Report a problem | ||
| 9/6/2025 | Listed for sale | $350,000$131/sqft |
Source: MARIS #25061016 Report a problem | ||
Public tax history
| Year | Property taxes | Tax assessment |
|---|---|---|
| 2025 | $1,361 +5.5% | $24,800 +8.8% |
| 2024 | $1,291 +0.5% | $22,800 |
| 2023 | $1,284 +0% | $22,800 |
| 2022 | $1,284 -0.1% | $22,800 |
| 2021 | $1,285 +2.8% | $22,800 +9.6% |
| 2020 | $1,250 +0% | $20,800 |
| 2019 | $1,250 | $20,800 |
| 2018 | $1,250 +10.9% | $20,800 |
| 2017 | $1,127 | $20,800 +10.1% |
| 2016 | $1,127 +9.5% | $18,900 |
| 2015 | $1,029 | $18,900 +3.8% |
| 2013 | $1,029 | $18,200 +8.3% |
| 2005 | -- | $16,800 +8.4% |
| 2004 | -- | $15,500 |
| 2003 | -- | $15,500 |
| 2002 | -- | $15,500 -0.6% |
| 2001 | -- | $15,600 |
Find assessor info on the county website
Neighborhood: 63028
Nearby homes
- $235,900-- bd1 ba1.2k sqft1608 Saint Marys Ln, Festus, MO 63028Off Market
- $269,900-- bd2 ba1.2k sqft1616 Saint Marys Ln, Festus, MO 63028Off Market
- $299,8004 bd3 ba1.8k sqft1604 Saint Marys Ln, Festus, MO 63028Off Market
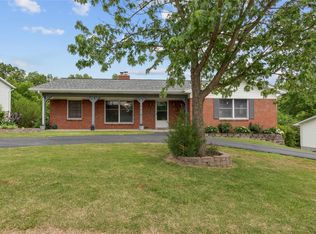
- $127,9004 bd3 ba3.2k sqft1620 Saint Marys Ln, Festus, MO 63028Off Market
- $294,4003 bd3 ba2.3k sqft1609 Saint Marys Ln, Festus, MO 63028Off Market
- $248,100-- bd1 ba1.2k sqft1613 Saint Marys Ln, Festus, MO 63028Off Market
- $243,600-- bd1 ba1k sqft1600 Saint Marys Ln, Festus, MO 63028Off Market
- $279,7003 bd3 ba1.2k sqft1605 Saint Marys Ln, Festus, MO 63028Off Market
Nearby schools
GreatSchools rating
- 6/10Festus Intermediate SchoolGrades: 4-6Distance: 0.3 mi
- 8/10Festus Middle SchoolGrades: 7-8Distance: 0.5 mi
- 8/10Festus Sr. High SchoolGrades: 9-12Distance: 0.2 mi
Schools provided by the listing agent
- Elementary: Festus Elem.
- Middle: Festus Middle
- High: Festus Sr. High
Source: MARIS. This data may not be complete. We recommend contacting the local school district to confirm school assignments for this home.
- Missouri
- Jefferson County
- Festus
- 63028
- 1612 Saint Marys Ln
Nearby cities
Nearby zip codes
Other Festus Topics
