Skip main navigation
Sold
  • Price Unknown

    1612 Seminole Dr, Forney, TX 75126

    3beds
    2,575sqft
    Single Family Residence
    Built in 2017
    7,187.4 Square Feet Lot
    $354,100 Zestimate®
    $--/sqft
    $2,687 Estimated rent

    Home value

    $354,100

    $322,000 - $390,000

    $2,687/mo

    Zestimate® history
    Loading
    Loading...

    Owner options

    List your home for rent

    $2,687/mo

    Rent Zestimate®

    Find your next renter with Zillow Rental Manager. Plus, with online applications, you can quickly screen prospective tenants – for free.

    Learn more

    $2,687/mo

    Rent Zestimate®

    Refinance and save

    $225/mo

    Est. payment

    Refinancing to a lower rate could help reduce your monthly payments and save thousands over the life of the loan.

    See today's rates

    $225/mo

    Est. payment

    Explore your selling options

    Work with a Zillow partner agent

    Leverage their expertise and Zillow's premium Showcase listings to get your home seen by more buyers.

    Get started

    List with your own agent

    Get your home in front of millions of buyers by listing it on Zillow.

    Learn how to do it

    Sell it yourself

    Take full control of how buyers see your home on Zillow by listing For Sale by Owner (FSBO).

    List your home

    What's special

    Stylish tile flooringModern black moen facetsPrivacy fenceRich hardwood floorsDedicated home officeLiving and dining roomsAbundant natural light
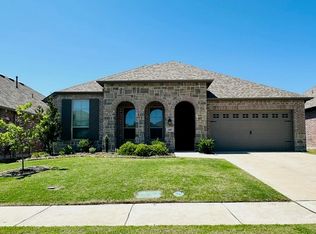
    *5K in Seller Concessions* Discover the perfect blend of elegance and functionality in this stunning home nestled in the heart of Forney, TX. Step inside to be greeted by the warmth of rich hardwood floors that flow seamlessly throughout the main living areas. The spacious kitchen offers an ideal environment for all occasions, featuring a gas cooktop, luxurious granite countertops, and a generously sized island designed to serve and impress a house of guests. A walk-in pantry and butler's pantry provide additional storage and prep space, enhancing the home's entertaining capabilities. The kitchen graciously opens up to the living and dining rooms, fostering a welcoming atmosphere accentuated by abundant natural light pouring through large windows and tall ceilings. Retreat to the master suite, which includes a custom master closet designed to maximize style and organization. In addition to the bedrooms, a dedicated home office boasts sophistication with French doors and a custom 9-foot bookshelf with back lighting, offering the perfect space for work or study. The home is upgraded with Halifax Kwikset square black hardware, modern black Moen facets, and light fixtures that add a touch of modern sophistication throughout. Outdoor living is equally impressive. The curb appeal of the modern white rock landscaped exterior is not only artfully designed but also low-maintenance. The large covered back patio with stylish tile flooring is tailored for relaxation and equipped with a motorized TV mount and privacy fence, making it a versatile space for entertaining or unwinding in the serene setting. With an impressive 3-car tandem garage, this residence offers ample space for storage, at-home gym, or workshop alongside your vehicles. This thoughtfully upgraded residence is a true gem, offering an unparalleled lifestyle for those seeking elegance and modernity in Forney. Experience the perfect balance of style, comfort, and convenience in a home designed for discerning tastes

    Zillow last checked:

    Listing updated:

    Listed by:

    Jonny Bertrand 0739166 972-415-9139,

    Coldwell Banker Apex, REALTORS 972-772-9300

    Bought with:

    Joseph Cranshaw

    Mersaes Real Estate, Inc.

    Source: NTREIS,MLS#: 20969677

    Facts & features

    Interior

    Bedrooms & bathrooms
    • Bedrooms: 3
    • Bathrooms: 3
    • Full bathrooms: 2
    • 1/2 bathrooms: 1
    Primary bedroom
    • Features: Double Vanity, En Suite Bathroom, Garden Tub/Roman Tub, Separate Shower, Walk-In Closet(s)
    • Level: First
    • Dimensions: 17 x 14
    Bedroom
    • Features: Split Bedrooms, Walk-In Closet(s)
    • Level: First
    • Dimensions: 11 x 13
    Bedroom
    • Features: Split Bedrooms, Walk-In Closet(s)
    • Level: First
    • Dimensions: 11 x 13
    Breakfast room nook
    • Features: Eat-in Kitchen
    • Level: First
    • Dimensions: 12 x 10
    Dining room
    • Level: First
    • Dimensions: 10 x 16
    Kitchen
    • Features: Breakfast Bar, Built-in Features, Butler's Pantry, Eat-in Kitchen, Kitchen Island, Stone Counters, Walk-In Pantry
    • Level: First
    • Dimensions: 17 x 11
    Living room
    • Features: Ceiling Fan(s), Fireplace
    • Level: First
    • Dimensions: 17 x 23
    Office
    • Features: Built-in Features
    • Level: First
    • Dimensions: 10 x 14
    Utility room
    • Features: Utility Room
    • Level: First
    • Dimensions: 8 x 6
    Heating
    • Central, Natural Gas
    Cooling
    • Central Air, Ceiling Fan(s), Electric
    Appliances
    • Included: Some Gas Appliances, Dishwasher, Gas Cooktop, Disposal, Gas Oven, Gas Water Heater, Microwave, Plumbed For Gas
    • Laundry: Washer Hookup, Electric Dryer Hookup
    Features
    • Decorative/Designer Lighting Fixtures, High Speed Internet, Cable TV
    • Flooring: Carpet, Tile, Wood
    • Has basement: No
    • Number of fireplaces: 1
    • Fireplace features: Gas
    Interior area
    • Total interior livable area: 2,575 sqft

    Property

    Parking
    • Total spaces: 3
    • Parking features: Driveway, Garage Faces Front, Oversized, Tandem
    • Attached garage spaces: 3
    • Has uncovered spaces: Yes
    Features
    • Levels: One
    • Stories: 1
    • Patio & porch: Covered
    • Exterior features: Rain Gutters
    • Pool features: None, Community
    • Fencing: Wood
    Lot
    • Size: 7,187 sqft
    • Features: Back Yard, Interior Lot, Lawn, Landscaped, Subdivision, Sprinkler System, Few Trees
    Details
    • Parcel number: 194293

    Construction

    Type & style
    • Home type: SingleFamily
    • Architectural style: Traditional,Detached
    • Property subtype: Single Family Residence
    Materials
    • Brick, Rock, Stone
    • Foundation: Slab
    • Roof: Composition
    Condition
    • Year built: 2017

    Utilities & green energy

    • Sewer: Public Sewer
    • Water: Public
    • Utilities for property: Sewer Available, Water Available, Cable Available

    Community & neighborhood

    Community
    • Community features: Clubhouse, Curbs, Fitness Center, Other, Playground, Pool, Sidewalks, Trails/Paths
    Location
    • Region: Forney
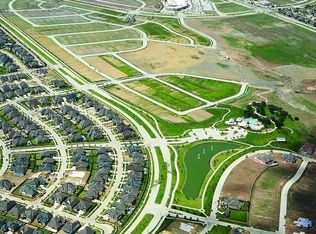
    • Subdivision: Gateway Parks Add Ph 1a

    HOA & financial

    HOA
    • Has HOA: Yes
    • HOA fee: $225 quarterly
    • Services included: All Facilities
    • Association name: CCMC
    • Association phone: 469-602-5175

    Other

    Other facts
    • Listing terms: Cash,Conventional,FHA,VA Loan

    Price history

    DateEventPrice
    8/13/2025Listing removed$365,000$142/sqft
    Source: Coldwell Banker Apex, Realtors #20969677 Report a problem
    8/12/2025Listed for sale$365,000$142/sqft
    Source: Coldwell Banker Apex, Realtors #20969677 Report a problem
    8/11/2025Sold--
    Source: NTREIS #20969677 Report a problem
    7/3/2025Pending sale$365,000$142/sqft
    Source: Coldwell Banker Apex, Realtors #20969677 Report a problem
    7/3/2025Contingent$365,000$142/sqft
    Source: NTREIS #20969677 Report a problem
    6/19/2025Listed for sale$365,000+15.9%$142/sqft
    Source: NTREIS #20969677 Report a problem
    2/14/2019Sold--
    Source: Agent Provided Report a problem
    1/22/2019Pending sale$314,990$122/sqft
    Source: Your Home Free LLC #13679106 Report a problem
    1/17/2019Listed for sale$314,990$122/sqft
    Source: Your Home Free LLC #13679106 Report a problem

    Public tax history

    YearProperty taxesTax assessment
    2025$6,614 -9.2%$396,319 -2.6%
    2024$7,285 +2.5%$406,775 +0.1%
    2023$7,107 -6.5%$406,184 +10%
    2022$7,602 $369,258 +10%
    2021-- $335,689 +6.9%
    2020-- $314,000 +6.3%
    2019-- $295,520 -6.6%
    2018-- $316,380 +532.8%
    2017-- $50,000

    Find assessor info on the county website

    Neighborhood: Gateway Parks

    Nearby schools

    GreatSchools rating
    Schools provided by the listing agent
    • Elementary: Willett
    • Middle: Themer
    • High: Forney
    • District: Forney ISD

    Source: NTREIS. This data may not be complete. We recommend contacting the local school district to confirm school assignments for this home.

    Get a cash offer in 3 minutes
    Find out how much your home could sell for in as little as 3 minutes with a no-obligation cash offer.
    Estimated market value
    $354,100
    Get a cash offer in 3 minutes
    Find out how much your home could sell for in as little as 3 minutes with a no-obligation cash offer.
    Estimated market value
    $354,100