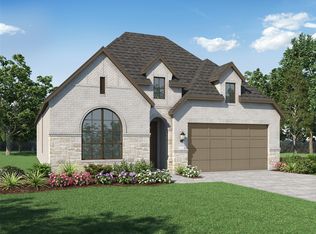
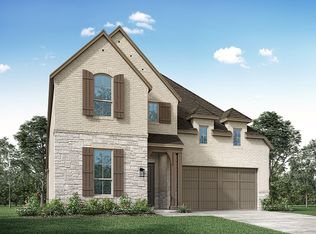
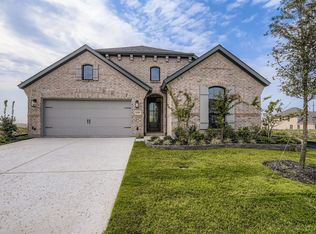
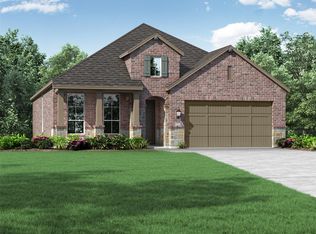
Don’t miss out on the Davenport plan, a stunning single-story 3-bedroom, 3-bathroom house. With 2,337 square feet, this home offers plenty of space for comfortable living. The living room which features a floor to ceiling brick fireplace opens to the dining room and kitchen with a large island, perfect for entertaining guests. The primary bedroom is a luxury retreat with an attached bathroom and large walk-in closet. Enjoy privacy and natural light while you work in the study at the front of the home or spend a relaxing evening catching the latest movie in the entertainment room. A 2-car garage makes coming and going easy.
Pending
Price cut: $13K (6/30)
$475,000
1612 Sidecar St, Haslet, TX 76052
3beds
2,317sqft
Single Family Residence
Built in 2026
5,967 Square Feet Lot
$-- Zestimate®
$205/sqft
$148/mo HOA
What's special
Large islandEntertainment room
- 186 days
- 29
- 0
Zillow last checked:
Listing updated:
Listed by:
Dina Verteramo 0523468 888-524-3182,
HIGHLAND HOMES REALTY 888-524-3182
Source: NTREIS,MLS#: 21190287
Facts & features
Interior
Bedrooms & bathrooms
- Bedrooms: 3
- Bathrooms: 3
- Full bathrooms: 3
Primary bedroom
- Level: First
- Dimensions: 15 x 13
Bedroom
- Level: First
- Dimensions: 10 x 13
Bedroom
- Level: First
- Dimensions: 10 x 13
Bedroom
- Level: First
- Dimensions: 12 x 10
Primary bathroom
- Level: First
- Dimensions: 12 x 10
Dining room
- Level: First
- Dimensions: 13 x 10
Kitchen
- Level: First
- Dimensions: 13 x 13
Living room
- Level: First
- Dimensions: 18 x 15
Media room
- Level: First
- Dimensions: 12 x 13
Office
- Level: First
- Dimensions: 10 x 13
Heating
- Central, Natural Gas
Cooling
- Electric, Heat Pump
Appliances
- Included: Convection Oven, Dishwasher, Electric Oven, Gas Cooktop, Disposal, Microwave, Tankless Water Heater
- Laundry: Washer Hookup, Electric Dryer Hookup
Features
- Kitchen Island, Open Floorplan, Pantry, Walk-In Closet(s)
- Flooring: Carpet, Ceramic Tile, Vinyl
- Has basement: No
- Number of fireplaces: 1
- Fireplace features: Family Room, Gas, Masonry
Interior area
- Total interior livable area: 2,317 sqft
Video & virtual tour
Property
Parking
- Total spaces: 2
- Parking features: Door-Multi, Garage Faces Front, Garage
- Attached garage spaces: 2
Features
- Levels: One
- Stories: 1
- Patio & porch: Covered
- Exterior features: Private Yard, Rain Gutters
- Pool features: None
- Fencing: Back Yard,Wood
Lot
- Size: 5,967 Square Feet
- Features: Interior Lot
Details
- Parcel number: 43148185
Construction
Type & style
- Home type: SingleFamily
- Architectural style: Traditional,Detached
- Property subtype: Single Family Residence
Materials
- Brick
- Foundation: Slab
- Roof: Composition
Condition
- New construction: Yes
- Year built: 2026
Utilities & green energy
- Sewer: Public Sewer
- Water: Public
- Utilities for property: Electricity Available, Sewer Available, Water Available
Community & HOA
Community
- Features: Clubhouse, Lake, Park, Sidewalks
- Security: Smoke Detector(s)
- Subdivision: Wellington
HOA
- Has HOA: Yes
- Services included: All Facilities
- HOA fee: $885 semi-annually
- HOA name: First Service Residential
- HOA phone: 214-281-4296
Location
- Region: Haslet
Financial & listing details
- Price per square foot: $205/sqft
- Tax assessed value: $70,000
- Annual tax amount: $793
- Date on market: 2/25/2026
- Cumulative days on market: 187 days
- Listing terms: Cash,Conventional,FHA,VA Loan
Estimated market value
Not available
Estimated sales range
Not available
Not available
Price history
| Date | Event | Price |
|---|---|---|
| 7/9/2026 | Pending sale | $475,000$205/sqft |
Source: NTREIS #21190287 Report a problem | ||
| 6/30/2026 | Price change | $475,000-2.7%$205/sqft |
Source: NTREIS #21190287 Report a problem | ||
| 6/25/2026 | Price change | $488,000-0.2%$211/sqft |
Source: NTREIS #21190287 Report a problem | ||
| 6/5/2026 | Price change | $489,000-0.2%$211/sqft |
Source: NTREIS #21190287 Report a problem | ||
| 4/21/2026 | Price change | $489,999-2%$211/sqft |
Source: NTREIS #21190287 Report a problem | ||
| 3/13/2026 | Price change | $499,999-2.1%$216/sqft |
Source: NTREIS #21190287 Report a problem | ||
| 2/25/2026 | Price change | $510,599+0.1%$220/sqft |
Source: NTREIS #21190287 Report a problem | ||
| 2/17/2026 | Price change | $509,999-6.1%$220/sqft |
Source: | ||
| 2/13/2026 | Listed for sale | $542,925$234/sqft |
Source: | ||
Public tax history
| Year | Property taxes | Tax assessment |
|---|---|---|
| 2025 | $793 | $70,000 |
Find assessor info on the county website
Monthly payment
Est. payment
Payment breakdown
Explore the cost of this home by adjusting the details. Changes won't be saved.Climate risks
Neighborhood: 76052
Nearby schools
Schools provided by the listing agent
- Elementary: Sonny And Allegra Nance
- Middle: Leo Adams
- High: Eaton
- District: Northwest ISD
Source: NTREIS. This data may not be complete. We recommend contacting the local school district to confirm school assignments for this home.