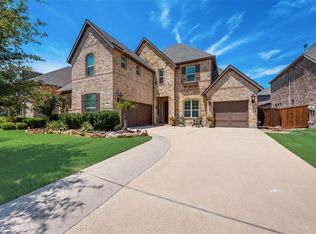
The Siena features a breathtaking rotunda foyer with a sweeping circular staircase. A warm and inviting study is just off the foyer. The bright and spacious family room has two story ceilings, a stone fireplace and windows overlooking the outdoor living area. The family room seamlessly connects to the gourmet kitchen with tall custom cabinets, extensive countertops and walk-in pantry. The charming breakfast room is complemented by large bay windows overlooking the outdoors. Relax and rejuvenate in the spa-like master bath and private master suite. A privately located guest suite is also on the first floor. Follow the spiral staircase to the gameroom, media room, three spacious bedrooms and two baths upstairs. Additionally, you will find hand-scraped hardwood floors; 5.5" baseboards on the first floor; 8' solid core doors on the first floor; fabulous kitchen with custom decorative vent hood with pull out spice racks and 36" stainless steel appliances including double ovens; framed mirrors at all baths; upgraded carpet; high end lighting package; charming 14' stone fireplace; exterior master suite patio door and 2 x 6 exterior walls with foam sheathing.
This property is not currently displayed as for sale or rent on Zillow. This may be different from what's on other websites or public sources.