Skip main navigation
Sold for $210,000
  • $210,000

    1612 Sky View Dr, Kingsport, TN 37660

    3beds
    2,158sqft
    Single Family Residence, Residential
    Built in 1973
    1.1 Acres Lot
    $220,900 Zestimate®
    $97/sqft
    $2,409 Estimated rent

    Home value

    $220,900

    $210,000 - $232,000

    $2,409/mo

    Zestimate® history
    Loading
    Loading...

    Owner options

    List your home for rent

    $2,409/mo

    Rent Zestimate®

    Find your next renter with Zillow Rental Manager. Plus, with online applications, you can quickly screen prospective tenants – for free.

    Learn more

    $2,409/mo

    Rent Zestimate®

    Refinance and save

    $1,297/mo

    Est. payment

    Refinancing to a lower rate could help reduce your monthly payments and save thousands over the life of the loan.

    See today's rates

    $1,297/mo

    Est. payment

    Explore your selling options

    Work with a Zillow partner agent

    Leverage their expertise and Zillow's premium Showcase listings to get your home seen by more buyers.

    Get started

    List with your own agent

    Get your home in front of millions of buyers by listing it on Zillow.

    Learn how to do it

    Sell it yourself

    Take full control of how buyers see your home on Zillow by listing For Sale by Owner (FSBO).

    List your home

    What's special

    Second fireplaceBeautiful fireplaceSpacious denFunctional kitchenFull second kitchenExpansive basementBright dining room
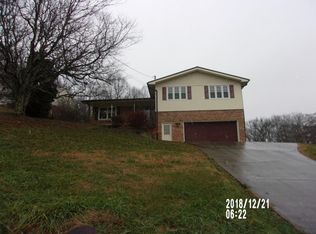
    Welcome to this classic, one-level brick home offering 1,462 square feet of main-level living space and incredible room for growth! The main floor features 3 comfortable bedrooms, a bright dining room, a functional kitchen, and a cozy living room anchored by a beautiful fireplace. Downstairs, the expansive basement expands your living options with a second fireplace, a spacious den, a full second kitchen, and a convenient 1-car garage--perfect for an in-law suite, guest quarters, or an ultimate recreation space. Outside, enjoy a covered carport right off the kitchen, a large fully fenced backyard ready for pets or play! All offers must be submitted at http://www.hudhomestore.gov. Buyer and Buyers Agent must verify any and all information. Information supplied as a courtesy, subject to errors and omission. All information taken from public records and third party. Property is being Sold As Is Where Is without warranty or representation.

    Zillow last checked:

    Listing updated:

    Listed by:

    Debra Perry / ABR, e-PRO, GRI 276-494-3863,

    Park Hill Realty Group, LLC

    Bought with:

    Joshua Coon, 292596, 0225237976

    Park Hill Realty Group, LLC

    Source: TVRMLS,MLS#: 9995979

    Facts & features

    Interior

    Bedrooms & bathrooms
    • Bedrooms: 3
    • Bathrooms: 3
    • Full bathrooms: 3
    Heating
    • Heat Pump
    Cooling
    • Heat Pump
    Features
    • Soaking Tub
    • Windows: Insulated Windows
    • Basement: Block,Concrete
    • Number of fireplaces: 2
    • Fireplace features: Basement, Brick, Living Room
    Interior area
    • Total structure area: 2,924
    • Total interior livable area: 2,158 sqft
    • Finished area below ground: 696

    Property

    Features
    • Levels: One
    • Stories: 1
    • Fencing: Back Yard
    Lot
    • Size: 1.1 Acres
    • Dimensions: 180 x 230 x 185 x 297
    • Topography: Rolling Slope
    Details
    • Parcel number: 030c D 028.01
    • Zoning: R 1
    • Special conditions: In Foreclosure

    Construction

    Type & style
    • Home type: SingleFamily
    • Architectural style: Ranch
    • Property subtype: Single Family Residence, Residential
    Materials
    • Brick
    • Roof: Composition,Shingle
    Condition
    • Fixer
    • New construction: No
    • Year built: 1973

    Utilities & green energy

    • Sewer: Septic Tank
    • Water: Public

    Community & HOA

    Community
    • Subdivision: Not In Subdivision
    HOA
    • Has HOA: No
    Location
    • Region: Kingsport

    Financial & listing details

    • Price per square foot: $97/sqft
    • Tax assessed value: $268,100
    • Annual tax amount: $1,081
    • Date on market: 5/28/2026
    • Listing terms: Cash,Conventional

    Price history

    DateEventPrice
    7/15/2026Sold$210,000-11.7%$97/sqft
    Source: TVRMLS #9995979 Report a problem
    12/10/2025Sold$237,800-8.5%$110/sqft
    Source: Public Record Report a problem
    3/5/2023Listing removed--
    Source: RE/MAX International Report a problem
    2/16/2023Listed for sale$260,000+26.8%$120/sqft
    Source: TVRMLS #9948343 Report a problem
    6/16/2021Sold$205,000$95/sqft
    Source: TVRMLS #9922135 Report a problem
    5/10/2021Pending sale$205,000$95/sqft
    Source: Berkshire Hathaway HomeServices #9922135 Report a problem
    5/8/2021Listed for sale$205,000$95/sqft
    Source: Berkshire Hathaway HomeServices #9922135 Report a problem

    Public tax history

    YearProperty taxesTax assessment
    2025$1,081 +11.4%$67,025 +72.4%
    2024$970 +3.7%$38,875
    2023$935 $38,875
    2022$935 $38,875
    2021-- $38,875 +7.8%
    2020$927 $36,075
    2019$927 +0.8%$36,075
    2018$920 0%$36,075
    2017$920 $36,075 +5.9%
    2016$920 +17.1%$34,050 -0.1%
    2014$785 $34,071
    2013$785 -1.1%$34,071
    2012$794 +9.5%$34,071 +0.1%
    2011$725 $34,028
    2010$725 $34,028
    2009$725 $34,028
    2008-- $34,028 +21.6%
    2007$708 $27,978
    2006$708 $27,978
    2005$708 -5.2%$27,978
    2004$747 +17.5%$27,978 +3.4%
    2002$636 $27,056
    2001-- $27,056 -71.3%
    2000-- $94,434
    Find assessor info on the county website

    Neighborhood: Bloomingdale

    Nearby schools

    GreatSchools rating
    Schools provided by the listing agent
    • Elementary: Ketron
    • Middle: Sullivan Heights Middle
    • High: West Ridge

    Source: TVRMLS. This data may not be complete. We recommend contacting the local school district to confirm school assignments for this home.

    Get pre-qualified for a loan
    At Zillow Home Loans, we can pre-qualify you in as little as 5 minutes with no impact to your credit score.

    An equal housing lender. NMLS #10287.