Space, space, and more space. This 5 bedroom and 5 1/2 bath has 4 floors of space. Yes, you read that right, 4 floors. There's almost 4,400 square feet of heated and cooled space on the top 3 levels plus an additional 1,276 square feet of heated & cooled, unfinished space in the basement which also has a 1/2 bath and saferoom. Main level features a formal living space right off the entry that would also make a great office, formal dining, eat-in kitchen, large family room with fireplace and vaulted wood ceiling, primary bedroom and bath plus a half bath for guest. The 2nd floor features 4 spacious bedrooms all with their own private bath. Another flight of stairs takes you to the massive 3rd floor bonus room. Large privacy fenced back yard with storage building and wrap around deck.
Closed
$255,000
1612 Smoot Dr, Jonesboro, AR 72401
6beds
5,649sqft
Single Family Residence
Built in 1988
0.4 Acres Lot
$320,000 Zestimate®
$45/sqft
$2,787 Estimated rent
Home value
$320,000
$285,000 - $358,000
$2,787/mo
Zestimate® history
Owner options
List your home for rent
$2,787/mo
Rent Zestimate®
Find your next renter with Zillow Rental Manager. Plus, with online applications, you can quickly screen prospective tenants – for free.
$2,787/mo
Rent Zestimate®
Refinance and save
$1,512/mo
Est. payment
Refinancing to a lower rate could help reduce your monthly payments and save thousands over the life of the loan.
$1,512/mo
Est. payment
Explore your selling options
Work with a Zillow partner agent
Leverage their expertise and Zillow's premium Showcase listings to get your home seen by more buyers.
Get startedList with your own agent
Get your home in front of millions of buyers by listing it on Zillow.
Learn how to do itSell it yourself
Take full control of how buyers see your home on Zillow by listing For Sale by Owner (FSBO).
List your homeWhat's special
Formal diningVaulted wood ceilingUnfinished spaceLarge family roomFormal living spaceHalf bathEat-in kitchen
Zillow last checked:
Listing updated:
Listed by:
Danna Johnson 870-919-2226,
Johnson Real Estate Group
Bought with:
Brance Reeves, AR
Century 21 Portfolio
Source: CARMLS,MLS#: 23027358
Facts & features
Interior
Bedrooms & bathrooms
- Bedrooms: 6
- Bathrooms: 6
- Full bathrooms: 5
- 1/2 bathrooms: 1
Rooms
- Room types: Formal Living Room, Den/Family Room, Bonus Room, Basement
Dining room
- Features: Separate Dining Room, Eat-in Kitchen, Breakfast Bar
Heating
- Natural Gas
Cooling
- Electric
Appliances
- Included: Double Oven, Dishwasher, Other, Bar Fridge, Ice Maker, Gas Water Heater
- Laundry: Washer Hookup, Electric Dryer Hookup, Laundry Room
Features
- Wet Bar, Ceiling Fan(s), Breakfast Bar, Sheet Rock, Vaulted Ceiling(s), Wood Ceiling, Primary Bedroom/Main Lv, 2 Bedrooms Upper Level, 3 Bedrooms Upper Level, 4 Bedrooms Upper Level, 5 Bedrooms Upper Level
- Flooring: Carpet, Wood, Vinyl
- Windows: Window Treatments
- Basement: Unfinished
- Has fireplace: Yes
- Fireplace features: Gas Logs Present, Blower Fan
Interior area
- Total structure area: 5,649
- Total interior livable area: 5,649 sqft
Property
Parking
- Total spaces: 2
- Parking features: Garage, Carport, One Car, Two Car
- Has garage: Yes
- Has carport: Yes
Features
- Patio & porch: Deck
- Fencing: Wood
Lot
- Size: 0.4 Acres
- Features: Sloped, Subdivided
Details
- Parcel number: 0114323419100
Construction
Type & style
- Home type: SingleFamily
- Architectural style: Other (see remarks)
- Property subtype: Single Family Residence
Materials
- Metal/Vinyl Siding
- Foundation: Other
- Roof: Shingle
Condition
- New construction: No
- Year built: 1988
Utilities & green energy
- Electric: Elec-Municipal (+Entergy)
- Gas: Gas-Natural
- Sewer: Public Sewer
- Water: Public
- Utilities for property: Natural Gas Connected
Community & HOA
Community
- Subdivision: Briarwood
HOA
- Has HOA: No
Location
- Region: Jonesboro
Financial & listing details
- Price per square foot: $45/sqft
- Tax assessed value: $241,180
- Annual tax amount: $1,113
- Date on market: 8/31/2023
- Listing terms: VA Loan,FHA,Conventional,Cash
- Road surface type: Paved
Price history
| Date | Event | Price |
|---|---|---|
| 12/4/2023 | Sold | $255,000-12.8%$45/sqft |
Source:  CARMLS #23027358 Report a problem CARMLS #23027358 Report a problem | ||
| 9/27/2023 | Pending sale | $292,500$52/sqft |
Source: Northeast Arkansas BOR #10109791 Report a problem | ||
| 9/27/2023 | Contingent | $292,500$52/sqft |
Source: CARMLS #23027358 Report a problem | ||
| 8/31/2023 | Listed for sale | $292,500+95.1%$52/sqft |
Source: Northeast Arkansas BOR #10109791 Report a problem | ||
| 11/19/2014 | Listing removed | $149,900$27/sqft |
Source: Visual Tour #10056336 Report a problem | ||
| 10/28/2014 | Listed for sale | $149,900$27/sqft |
Source: Visual Tour #10056336 Report a problem | ||
| 9/11/2014 | Listing removed | $149,900$27/sqft |
Source: Coldwell Banker Village Communities #10056336 Report a problem | ||
| 7/11/2014 | Price change | $149,900+0.6%$27/sqft |
Source: Visual Tour #10056336 Report a problem | ||
| 6/17/2014 | Listed for sale | $149,000$26/sqft |
Source: RealEstateShows.com #10053918 Report a problem | ||
| 3/21/2014 | Listing removed | $149,000-6.8%$26/sqft |
Source: Burch and Co. Real Estate #10372188 Report a problem | ||
| 11/16/2013 | Listing removed | $159,900$28/sqft |
Source: Crye-Leike #10050062 Report a problem | ||
| 7/31/2013 | Price change | $159,900-5.9%$28/sqft |
Source: Crye-Leike #10050062 Report a problem | ||
| 5/1/2013 | Price change | $169,900-5.6%$30/sqft |
Source: Crye-Leike #10050062 Report a problem | ||
| 2/19/2013 | Listed for sale | $179,900$32/sqft |
Source: Crye-Leike #10050062 Report a problem | ||
Public tax history
| Year | Property taxes | Tax assessment |
|---|---|---|
| 2025 | $1,987 | $48,236 |
| 2024 | $1,987 +78.6% | $48,236 +29.2% |
| 2023 | $1,113 +1.8% | $37,330 +4.7% |
| 2022 | $1,093 +3.7% | $35,640 +5.2% |
| 2021 | $1,054 | $33,870 |
| 2020 | $1,054 | $33,870 |
| 2019 | $1,054 +1.9% | $33,870 |
| 2018 | $1,035 +6.5% | $33,870 |
| 2017 | $972 | $33,870 |
| 2016 | $972 +6.9% | -- |
| 2015 | $909 -35.3% | $29,840 -28.2% |
| 2014 | $1,405 -19.9% | $41,580 |
| 2013 | $1,755 | $41,580 |
| 2012 | -- | $41,580 +1.6% |
| 2011 | -- | $40,940 |
| 2010 | -- | $40,940 +10.3% |
| 2009 | -- | $37,130 |
| 2008 | -- | $37,130 |
| 2007 | -- | $37,130 +8.6% |
| 2006 | -- | $34,200 |
| 2005 | -- | $34,200 |
| 2004 | -- | $34,200 |
Find assessor info on the county website
Neighborhood: Brookhaven
Nearby homes
- $20,000-- bd-- ba-- sqftSmoot Dr, Jonesboro, AR 72401Off Market
- $190,0005 bd3 ba2.6k sqft1610 Smoot Dr, Jonesboro, AR 72401Sold
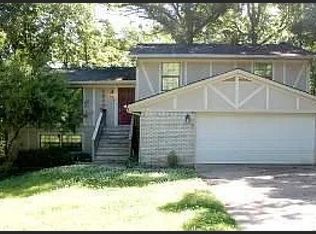
- $238,9004 bd3 ba2k sqft2114 Denver Dr, Jonesboro, AR 72401Off Market

- $221,0004 bd3 ba2.4k sqft2112 Denver Dr, Jonesboro, AR 72401Sold

- $275,0004 bd3 ba2.2k sqft1613 Smoot Dr, Jonesboro, AR 72401For Sale
- $167,5003 bd2 ba1.3k sqft1611 Smoot Dr, Jonesboro, AR 72401Off Market
- $175,6003 bd2 ba1.3k sqft1615 Smoot Dr, Jonesboro, AR 72401Off Market
- $185,5004 bd2 ba1.5k sqft2121 Munos Ln, Jonesboro, AR 72401Off Market
Nearby schools
GreatSchools rating
- 5/10Health/Wellness Envi MagnetGrades: 1-6Distance: 1.1 mi
- 5/10Annie Camp Jr. High SchoolGrades: 7-9Distance: 0.7 mi
- 3/10The Academies at Jonesboro High SchoolGrades: 7,9-12Distance: 1.5 mi


Get pre-qualified for a loan
At Zillow Home Loans, we can pre-qualify you in as little as 5 minutes with no impact to your credit score.An equal housing lender. NMLS #10287.
- Arkansas
- Craighead County
- Jonesboro
- 72401
- Brookhaven
- 1612 Smoot Dr
Nearby cities
Nearby neighborhoods
Nearby zip codes
Other Jonesboro Topics
