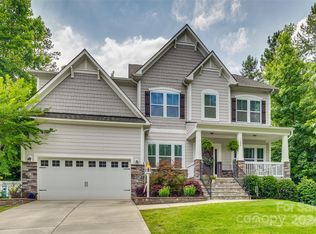
Private 2-story home with 4 bedrooms plus bonus room on 1.38 acres in cul-de-sac lot with saltwater pool. This home backs up to protected by Catawba Lands Conservancy and offers a tranquil setting. The long driveway and large front porch welcome you. The first floor offers a private office, large kitchen w/ island, dining area, granite, stainless steel appliances, butler pantry and walk-in pantry overlooking the living room with double sided fireplace that is shared w/the dining room. The back hallway offers a large drop zone and half bathroom. Upstairs you will find 4 bedrooms plus a bonus room. The primary bedroom is spacious w/walk-in closet & bathroom w/oversized shower, dual sinks and water closet. The secondary bedrooms are spacious and offer great walk-in closets. Step out on your back deck and enjoy the scenic view overlooking lots of trees, a saltwater pool with heater, fenced in yard, large pool deck area and covered patio area under deck. Cul-de-sac lot in desirable Waxhaw.
Closed
Zillow last checked:
Listing updated:
Bought with:
Janelle Warren
Real Broker, LLC
Source: Canopy MLS as distributed by MLS GRID,MLS#: 4114837
Price history
| Date | Event | Price |
|---|---|---|
| 7/1/2024 | Sold | $775,000+3.5%$240/sqft |
Source:  Canopy MLS as distributed by MLS GRID #4114837 Report a problem Canopy MLS as distributed by MLS GRID #4114837 Report a problem | ||
| 5/19/2024 | Pending sale | $749,000$232/sqft |
Source: Canopy MLS as distributed by MLS GRID #4114837 Report a problem | ||
| 5/17/2024 | Listed for sale | $749,000+9.3%$232/sqft |
Source: Canopy MLS as distributed by MLS GRID #4114837 Report a problem | ||
| 6/28/2023 | Sold | $685,000-0.7%$212/sqft |
Source: Canopy MLS as distributed by MLS GRID #4011418 Report a problem | ||
| 5/10/2023 | Listed for sale | $689,900+53.3%$214/sqft |
Source: Canopy MLS as distributed by MLS GRID #CAR4011418 Report a problem | ||
| 5/13/2019 | Sold | $450,000-1.1%$139/sqft |
Source: Canopy MLS as distributed by MLS GRID #3489051 Report a problem | ||
| 4/7/2019 | Pending sale | $455,000$141/sqft |
Source: Delivering The Carolinas Realty Inc #3489051 Report a problem | ||
| 4/2/2019 | Listed for sale | $455,000+19.7%$141/sqft |
Source: Delivering The Carolinas Realty Inc #3489051 Report a problem | ||
| 5/16/2016 | Sold | $380,000+1709.5%$118/sqft |
Source: Public Record Report a problem | ||
| 1/25/2016 | Sold | $21,000$7/sqft |
Source: Public Record Report a problem | ||
Get a cash offer in 3 minutes
Find out how much your home could sell for in as little as 3 minutes with a no-obligation cash offer.
Estimated market value
$828,400
