Nestled in the tranquil embrace of The Landings, this totally renovated ground floor coach home offers an unparalleled fusion of comfort and class and is being offered turnkey furnished for immediate enjoyment. Architecturally delightful and bathed in natural light, the residence boasts an open floor plan that spans approximately 1,794 square feet of living area. The large living room is the quintessential space for hosting gatherings, celebrating special moments, and creating unforgettable memories. With its expansive layout, the well-designed living room can accommodate a variety of activities and guests, making it the perfect hub for entertainment. The gourmet kitchen is a chef’s dream, adorned with rich custom cabinetry, a breakfast bar, and granite counters. Adjacent to the kitchen, the glass Florida room invites you to savor serene lakeside views and unwind in the beauty of your surroundings. Volume ceilings throughout the home enhance the feeling of openness and elegance. This sophisticated home features two spacious bedrooms and two full baths, providing ample space for relaxation and privacy. The elegant waterfront owner's suite is a haven of peace, complete with two walk-in closets and a contemporary bath highlighted by a stylish walk-in shower. An additional bedroom serves as a versatile virtual workspace or a welcoming guest room for family and friends. Step outside to the inviting patio, perfect for basking in the natural beauty and tranquility of The Landings. The oversized one-car garage offers ample storage space for bikes, kayaks, or canoes, completing the picture of convenience and functionality. Residents of The Landings enjoy an array of amenities designed for relaxation and recreation. The community pool, ensconced in lush Floridian foliage and bordered by a tranquil lake, is an ideal spot to unwind. The private Landings Racquet Club membership provides access to 8 Har-Tru tennis courts, a fitness center, meeting rooms, and a library. The Landings offers 24-hour security, ensuring peace of mind for its residents. The community is set in a gorgeous natural environment with direct access to Sarasota Bay, creating a perfect blend of beauty and safety. Situated in one of Sarasota’s finest and best-located communities, The Landings is surrounded by excellent schools and a plethora of dining, culture, beaches, and shopping options just a short drive away. This coach home in The Landings represents the epitome of refined living, offering a serene retreat amid natural beauty, with all the comforts and conveniences one could desire. Welcome to your new home.
Sold for $315,000
$315,000
1612 STARLING DRIVE #101, SARASOTA, FL 34231
2beds
1,794sqft
Condominium
Built in 1987
-- sqft lot
$313,100 Zestimate®
$176/sqft
$2,821 Estimated rent
Home value
$313,100
$285,000 - $344,000
$2,821/mo
Zestimate® history
Owner options
List your home for rent
$2,821/mo
Rent Zestimate®
Find your next renter with Zillow Rental Manager. Plus, with online applications, you can quickly screen prospective tenants – for free.
$2,821/mo
Rent Zestimate®
Refinance and save
$3,345/mo
Est. payment
Refinancing to a lower rate could help reduce your monthly payments and save thousands over the life of the loan.
$3,345/mo
Est. payment
Explore your selling options
Work with a Zillow partner agent
Leverage their expertise and Zillow's premium Showcase listings to get your home seen by more buyers.
Get startedList with your own agent
Get your home in front of millions of buyers by listing it on Zillow.
Learn how to do itSell it yourself
Take full control of how buyers see your home on Zillow by listing For Sale by Owner (FSBO).
List your homeWhat's special
Contemporary bathSerene lakeside viewsGranite countersBreakfast barTwo spacious bedroomsExpansive layoutBathed in natural light
Zillow last checked:
Listing updated:
Listed by:
Stephanie Church 941-724-5448,
COLDWELL BANKER REALTY 941-383-6411
Bought with:
Jennifer Bright, 3111857
BRIGHT REALTY
Source: Stellar MLS,MLS#: A4691379 Originating MLS: Sarasota - Manatee
Originating MLS: Sarasota - Manatee
Facts & features
Interior
Bedrooms & bathrooms
- Bedrooms: 2
- Bathrooms: 2
- Full bathrooms: 2
Rooms
- Room types: Great Room, Utility Room
Primary bedroom
- Features: Ceiling Fan(s), En Suite Bathroom, Walk-In Closet(s)
- Level: First
- Area: 144 Square Feet
- Dimensions: 12x12
Bedroom 2
- Features: Ceiling Fan(s), Built-in Closet
- Level: First
- Area: 144 Square Feet
- Dimensions: 12x12
Primary bathroom
- Features: Shower No Tub
- Level: First
- Area: 165 Square Feet
- Dimensions: 15x11
Bathroom 2
- Features: Tub With Shower
- Level: First
- Area: 72 Square Feet
- Dimensions: 9x8
Balcony porch lanai
- Features: Ceiling Fan(s)
- Level: First
- Area: 144 Square Feet
- Dimensions: 12x12
Dining room
- Features: En Suite Bathroom
- Level: First
- Area: 150 Square Feet
- Dimensions: 15x10
Great room
- Features: Ceiling Fan(s), Granite Counters
- Level: First
- Area: 180 Square Feet
- Dimensions: 15x12
Kitchen
- Features: Ceiling Fan(s)
- Level: First
- Area: 414 Square Feet
- Dimensions: 23x18
Laundry
- Level: First
- Area: 36 Square Feet
- Dimensions: 6x6
Heating
- Central, Electric
Cooling
- Central Air
Appliances
- Included: Dishwasher, Disposal, Dryer, Electric Water Heater, Microwave, Range, Refrigerator, Washer
- Laundry: Inside, Laundry Room
Features
- Ceiling Fan(s), Eating Space In Kitchen, High Ceilings, Living Room/Dining Room Combo, Primary Bedroom Main Floor, Solid Surface Counters, Split Bedroom, Stone Counters
- Flooring: Carpet, Laminate, Tile
- Doors: Sliding Doors
- Windows: Window Treatments
- Has fireplace: No
Interior area
- Total structure area: 2,017
- Total interior livable area: 1,794 sqft
Property
Parking
- Total spaces: 1
- Parking features: Garage Door Opener, Guest
- Attached garage spaces: 1
- Details: Garage Dimensions: 20x12
Features
- Levels: One
- Stories: 1
- Patio & porch: Deck, Front Porch, Rear Porch
- Exterior features: Irrigation System
- Has spa: Yes
- Has view: Yes
- View description: Park/Greenbelt, Trees/Woods, Water, Lake
- Has water view: Yes
- Water view: Water,Lake
Lot
- Residential vegetation: Mature Landscaping
Details
- Parcel number: 0084071009
- Zoning: RMF1
- Special conditions: None
Construction
Type & style
- Home type: Condo
- Property subtype: Condominium
- Attached to another structure: Yes
Materials
- Stucco
- Foundation: Slab
- Roof: Shingle
Condition
- Completed
- New construction: No
- Year built: 1987
Utilities & green energy
- Sewer: Public Sewer
- Water: Public
- Utilities for property: Cable Connected, Electricity Connected, Public, Sewer Connected, Street Lights, Underground Utilities, Water Connected
Community & HOA
Community
- Features: Intracoastal Waterway, Water Access, Buyer Approval Required, Deed Restrictions, Fitness Center, Gated Community - Guard, Pool, Tennis Court(s)
- Security: Gated Community, Security Gate, Smoke Detector(s)
- Pet fee: $0 monthly
- Subdivision: THE LANDINGS, LANDINGS SOUTH IV
HOA
- Has HOA: Yes
- Amenities included: Clubhouse, Fitness Center, Gated, Pool, Recreation Facilities, Security, Tennis Court(s)
- Services included: 24-Hour Guard, Community Pool, Reserve Fund, Maintenance Structure, Maintenance Grounds, Manager, Private Road, Recreational Facilities, Security
- HOA fee: $1,301 monthly
- HOA name: CRM Property Mgmt, Donnie Melindy
- HOA phone: 941-378-1777
- Second HOA name: Pinnacle Community Management
Location
- Region: Sarasota
Financial & listing details
- Price per square foot: $176/sqft
- Annual tax amount: $4,226
- Date on market: 4/24/2026
- Cumulative days on market: 13 days
- Listing terms: Cash,Conventional
- Ownership: Condominium
- Total actual rent: 0
- Electric utility on property: Yes
- Road surface type: Paved
Price history
| Date | Event | Price |
|---|---|---|
| 6/5/2026 | Sold | $315,000-3.1%$176/sqft |
Source:  Stellar MLS #A4691379 Report a problem Stellar MLS #A4691379 Report a problem | ||
| 5/7/2026 | Pending sale | $324,999$181/sqft |
Source: Stellar MLS #A4691379 Report a problem | ||
| 4/24/2026 | Listed for sale | $324,999-16.6%$181/sqft |
Source: Stellar MLS #A4691379 Report a problem | ||
| 12/16/2025 | Listing removed | $389,900$217/sqft |
Source: Stellar MLS #A4649236 Report a problem | ||
| 4/16/2025 | Listed for sale | $389,900-13.3%$217/sqft |
Source: Stellar MLS #A4649236 Report a problem | ||
| 11/27/2024 | Listing removed | $449,900$251/sqft |
Source: Stellar MLS #A4621601 Report a problem | ||
| 8/29/2024 | Listed for sale | $449,900+50%$251/sqft |
Source: Stellar MLS #A4621601 Report a problem | ||
| 2/1/2021 | Sold | $300,000$167/sqft |
Source: Agent Provided Report a problem | ||
Public tax history
Tax history is unavailable.
Neighborhood: South Sarasota
Nearby homes
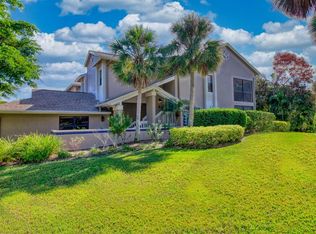
- $415,0003 bd2 ba1.7k sqft1616 Starling Dr #205-3, Sarasota, FL 34231Sold
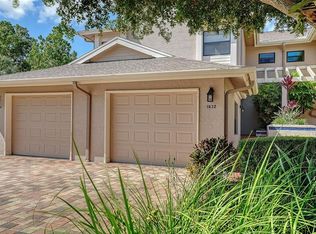
- $335,0002 bd2 ba1.7k sqft1632 Starling Dr #101, Sarasota, FL 34231For Sale
- $368,3002 bd2 ba1.5k sqft5329 Landings Blvd #1-101, Sarasota, FL 34231Off Market
- $357,2002 bd2 ba1.5k sqft5331 Landings Blvd, Sarasota, FL 34231Off Market
- $363,7002 bd2 ba1.5k sqft5339 Landings Blvd #1-104, Sarasota, FL 34231Off Market
- $379,8003 bd2 ba1.7k sqft5333 Landings Blvd #202-1, Sarasota, FL 34231Off Market
- $398,0003 bd2 ba1.7k sqft5335 Landings Blvd #203-1, Sarasota, FL 34231Off Market
- $400,5003 bd2 ba1.7k sqft5341 Landings Blvd, Sarasota, FL 34231Off Market
Nearby schools
GreatSchools rating
- 9/10Phillippi Shores Elementary SchoolGrades: PK-5Distance: 0.8 mi
- 6/10Brookside Middle SchoolGrades: 6-8Distance: 1.9 mi
- 7/10Riverview High SchoolGrades: PK,9-12Distance: 1.1 mi
Schools provided by the listing agent
- Elementary: Phillippi Shores Elementary
- Middle: Brookside Middle
- High: Riverview High
Source: Stellar MLS. This data may not be complete. We recommend contacting the local school district to confirm school assignments for this home.
Get a cash offer in 3 minutes
Find out how much your home could sell for in as little as 3 minutes with a no-obligation cash offer.
Estimated market value
$313,100
Get a cash offer in 3 minutes
Find out how much your home could sell for in as little as 3 minutes with a no-obligation cash offer.
Estimated market value
$313,100
- Florida
- Sarasota County
- Sarasota
- 34231
- South Sarasota
- 1612 STARLING DRIVE Unit 101
Nearby cities
Nearby neighborhoods
Nearby zip codes
Other Sarasota Topics
