Skip main navigation
Sold for $335,000
  • $335,000

    1612 Stone Wood Drive, Winterville, NC 28590

    3beds
    1,775sqft
    Single Family Residence
    Built in 2018
    6,970 Square Feet Lot
    $335,000 Zestimate®
    $189/sqft
    $2,207 Estimated rent

    Home value

    $335,000

    $318,000 - $352,000

    $2,207/mo

    Zestimate® history
    Loading
    Loading...

    Owner options

    List your home for rent

    $2,207/mo

    Rent Zestimate®

    Find your next renter with Zillow Rental Manager. Plus, with online applications, you can quickly screen prospective tenants – for free.

    Learn more

    $2,207/mo

    Rent Zestimate®

    Refinance and save

    $2,944/mo

    Est. payment

    Refinancing to a lower rate could help reduce your monthly payments and save thousands over the life of the loan.

    See today's rates

    $2,944/mo

    Est. payment

    Explore your selling options

    Work with a Zillow partner agent

    Leverage their expertise and Zillow's premium Showcase listings to get your home seen by more buyers.

    Get started

    List with your own agent

    Get your home in front of millions of buyers by listing it on Zillow.

    Learn how to do it

    Sell it yourself

    Take full control of how buyers see your home on Zillow by listing For Sale by Owner (FSBO).

    List your home

    What's special

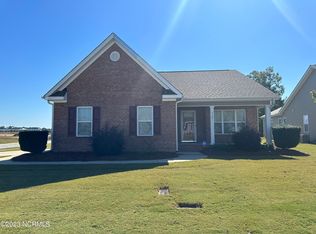
    Experience refined, low-maintenance living in this beautifully appointed custom-built patio home. Built in 2018, this move-in ready residence showcases rich wood flooring, elegant designer lighting, an open-concept floor plan, and a welcoming living room centered around a fireplace with surround sound. The chef-inspired kitchen is as functional as it is beautiful, featuring granite countertops, upgraded cabinetry, a custom vent hood, subway tile backsplash, gas cooktop, wall oven, pantry, and Whirlpool appliances. The spacious primary suite offers a peaceful retreat with a spa-inspired bath complete with a tiled walk-in shower, dual granite vanity, and a large walk-in closet. Both guest bedrooms also feature large walk-in closets, providing exceptional storage throughout. Thoughtful upgrades include custom plantation shutters, a Kinetico whole-house water filtration system, an insulated garage, and a new roof installed in May 2026. Step outside to a private outdoor living space with a covered porch, paved patio, and vinyl privacy fence, ideal for morning coffee or evening gatherings. HOA-maintained lawn care and access to the neighborhood pool allow you to enjoy an effortless lifestyle in one of the area's most desirable communities.

    Zillow last checked:

    Listing updated:

    Listed by:

    Rebecca Lynn Alfred 252-714-7644,

    Legacy Premier Real Estate, LLC,

    Felecia Langley 252-347-4056,

    Legacy Premier Real Estate, LLC

    Bought with:

    SARAH WEIR, 268539

    Sarah Weir Group

    Source: Hive MLS,MLS#: 100588263MLS LogoOriginating MLS: Coastal Plains Association of Realtors

    Facts & features

    Interior

    Bedrooms & bathrooms
    • Bedrooms: 3
    • Bathrooms: 2
    • Full bathrooms: 2
    Rooms
    • Room types: Master Bedroom, Bedroom 2, Bedroom 3, Great Room, Breakfast Nook
    Primary bedroom
    • Level: Main
    Bedroom 2
    • Level: Main
    Bedroom 3
    • Level: Main
    Breakfast nook
    • Level: Main
    Great room
    • Level: Main
    Kitchen
    • Level: Main
    Heating
    • Heat Pump, Fireplace(s), Electric, Natural Gas
    Cooling
    • Central Air, Heat Pump
    Appliances
    • Included: Gas Cooktop, Electric Oven, Built-In Microwave, Refrigerator, Dishwasher, Water Purifier
    • Laundry: Dryer Hookup, Washer Hookup, In Hall
    Features
    • Walk-in Closet(s), Vaulted Ceiling(s), High Ceilings, Entrance Foyer, Ceiling Fan(s), Walk-in Shower, Blinds/Shades, Walk-In Closet(s)
    • Flooring: Tile, Wood
    • Attic: Pull Down Stairs,Storage
    • Number of fireplaces: 1
    Interior area
    • Total structure area: 1,775
    • Total interior livable area: 1,775 sqft

    Property

    Parking
    • Total spaces: 2
    • Parking features: Concrete, Garage
    • Attached garage spaces: 2
    Features
    • Levels: One
    • Patio & porch: Covered, Patio, Front Porch, Rear Porch
    • Fencing: Privacy,Back Yard,Vinyl
    • Has view: Yes
    • View description: See Remarks
    • Frontage type: See Remarks
    Lot
    • Size: 6,970 Square Feet
    • Dimensions: 60 x 119
    • Features: Sprinklers in Front
    Details
    • Parcel number: 078971
    • Zoning: R6S
    • Special conditions: Standard

    Construction

    Type & style
    • Home type: SingleFamily
    • Property subtype: Single Family Residence
    Materials
    • Brick Veneer, Vinyl Siding, Wood Frame
    • Foundation: Slab
    • Roof: Architectural Shingle
    Condition
    • New construction: No
    • Year built: 2018

    Utilities & green energy

    • Sewer: Public Sewer
    • Water: Public
    • Utilities for property: Natural Gas Connected, Sewer Connected, Water Connected

    Community & HOA

    Community
    • Subdivision: Langston Farms
    HOA
    • Has HOA: Yes
    • Amenities included: Pool, Maintenance Common Areas, Maintenance Grounds
    • HOA fee: $900 annually
    • HOA name: Langston Farms
    Location
    • Region: Winterville

    Financial & listing details

    • Price per square foot: $189/sqft
    • Tax assessed value: $307,680
    • Annual tax amount: $2,670
    • Date on market: 8/3/2026
    • Cumulative days on market: 8 days
    • Listing agreement: Exclusive Right To Sell
    • Listing terms: Cash,Conventional,FHA,VA Loan

    Price history

    DateEventPrice
    8/25/2026Sold$335,000$189/sqft
    Source: Hive MLS #100588263 Report a problem
    8/5/2026Pending sale$335,000$189/sqft
    Source: Hive MLS #100588263 Report a problem
    8/3/2026Listed for sale$335,000$189/sqft
    Source: Hive MLS #100588263 Report a problem
    7/16/2026Pending sale$335,000$189/sqft
    Source: Hive MLS #100588263 Report a problem
    7/11/2026Listed for sale$335,000+4.7%$189/sqft
    Source: Hive MLS #100588263 Report a problem
    2/12/2024Sold$320,000$180/sqft
    Source: Hive MLS #100422844 Report a problem
    1/21/2024Pending sale$320,000$180/sqft
    Source: Hive MLS #100422844 Report a problem
    1/18/2024Listed for sale$320,000+41%$180/sqft
    Source: Hive MLS #100422844 Report a problem
    6/27/2018Sold$227,000$128/sqft
    Source: Public Record Report a problem

    Public tax history

    YearProperty taxesTax assessment
    2025$2,670 -13.6%$307,680
    2024$3,091 +18.3%$307,680 +45.5%
    2023$2,613 +0.5%$211,392
    2022$2,601 $211,392
    2021-- $211,392
    2020$2,622 +1.5%$211,392 +5.4%
    2019$2,583 +668.8%$200,559 +129%
    2018$336 $87,567 +212.7%
    2017$336 $28,000
    2016$336 $28,000
    2015$336 $28,000
    Find assessor info on the county website

    Neighborhood: 28590

    Nearby schools

    GreatSchools rating
    Schools provided by the listing agent
    • Elementary: Ridgewood Elementary School
    • Middle: A.G. Cox
    • High: South Central High School

    Source: Hive MLS. This data may not be complete. We recommend contacting the local school district to confirm school assignments for this home.

    Sell for more on Zillow
    Get a Zillow Showcase℠ listing at no additional cost and you could sell for .
    $335,000
    2% more
    +$6,700
    With Zillow Showcase(estimated)
    $341,700
    Sell for more on Zillow
    Get a Zillow Showcase℠ listing at no additional cost and you could sell for .
    $335,000
    2% more
    +$6,700
    With Zillow Showcase(estimated)
    $341,700