Welcome to 1612 Stratford Drive in Mansfield, a home that just feels right the moment you walk in. With 4 bedrooms, 2 bathrooms, and thoughtful updates throughout, it’s the kind of place where you can truly settle in and enjoy1 MOVE IN READY! You’ll love the location—just a short walk to some of Mansfield’s premier golf courses and zoned for Mansfield High School. Whether it’s morning walks, evening rounds of golf, or just being close to everything, this spot is hard to beat. Inside, the home has been beautifully updated where it matters most. Fresh Paint, New Vinyl Plank Flooring throughout, ZERO CARPET. The kitchen was remodeled in 2024 and is both stylish and functional—perfect for everyday living or hosting friends and family- Stainless Appliances, Updated Cabinetry, Island with storage and a Breakfast bar. The primary bathroom was also completely redone in 2024, giving you a clean, modern space to unwind with large spa shower and double walk in closets! And the big-ticket items? Already taken care of. The roof was replaced in 2025 and HVAC in 2023, and the water heater was updated in 2024, NEW WINDOWS— and you have a water softener system that stays with the home, so you can move in with confidence. You’ll also appreciate the newer windows, water softener system, 240V electrical upgrade for an electric vehicle and the Goji exterior lighting that gives the home a warm, inviting glow at night.
This home checks all the boxes—updates, location, and comfort—all wrapped into one.
Sold
Price Unknown
1612 Stratford Dr, Mansfield, TX 76063
4beds
1,747sqft
Single Family Residence
Built in 1997
7,579 Square Feet Lot
$395,300 Zestimate®
$--/sqft
$2,357 Estimated rent
Home value
$395,300
$376,000 - $415,000
$2,357/mo
Zestimate® history
Owner options
List your home for rent
$2,357/mo
Rent Zestimate®
Find your next renter with Zillow Rental Manager. Plus, with online applications, you can quickly screen prospective tenants – for free.
$2,357/mo
Rent Zestimate®
Refinance and save
Refinancing to a lower rate could help reduce your monthly payments and save thousands over the life of the loan.
Explore your selling options
Work with a Zillow partner agent
Leverage their expertise and Zillow's premium Showcase listings to get your home seen by more buyers.
Get startedList with your own agent
Get your home in front of millions of buyers by listing it on Zillow.
Learn how to do itSell it yourself
Take full control of how buyers see your home on Zillow by listing For Sale by Owner (FSBO).
List your homeWhat's special
Fresh paintNew windowsUpdated cabinetryStainless appliancesLarge spa shower
Zillow last checked:
Listing updated:
Listed by:
Jennifer Warn 0760372 817-631-9803,
6th Ave Homes 817-631-9803
Bought with:
Patty Smith, 0690585
6th Ave Homes
Source: NTREIS,MLS#: 21214084
Facts & features
Interior
Bedrooms & bathrooms
- Bedrooms: 4
- Bathrooms: 2
- Full bathrooms: 2
Primary bedroom
- Features: Ceiling Fan(s), En Suite Bathroom, Walk-In Closet(s)
- Level: First
- Dimensions: 1 x 1
Bedroom
- Features: Ceiling Fan(s), Split Bedrooms, Walk-In Closet(s)
- Level: First
- Dimensions: 1 x 1
Bedroom
- Features: Ceiling Fan(s), Split Bedrooms, Walk-In Closet(s)
- Level: First
- Dimensions: 1 x 1
Bedroom
- Features: Ceiling Fan(s), Walk-In Closet(s)
- Level: First
- Dimensions: 1 x 1
Primary bathroom
- Features: Built-in Features, Dual Sinks, En Suite Bathroom, Stone Counters, Sink, Separate Shower
- Level: First
- Dimensions: 1 x 1
Kitchen
- Features: Breakfast Bar, Built-in Features, Eat-in Kitchen, Kitchen Island, Pantry, Stone Counters, Walk-In Pantry
- Level: First
- Dimensions: 1 x 1
Living room
- Features: Ceiling Fan(s), Fireplace
- Level: First
- Dimensions: 1 x 1
Heating
- Central, Electric
Cooling
- Central Air, Ceiling Fan(s), Electric
Appliances
- Included: Dishwasher, Electric Cooktop, Electric Oven, Electric Water Heater, Disposal, Ice Maker, Microwave, Refrigerator
- Laundry: Dryer Hookup, ElectricDryer Hookup, Laundry in Utility Room
Features
- Built-in Features, Chandelier, Decorative/Designer Lighting Fixtures, Double Vanity, Eat-in Kitchen, High Speed Internet, Kitchen Island, Open Floorplan, Pantry, Cable TV, Walk-In Closet(s)
- Flooring: Luxury Vinyl Plank
- Windows: Window Coverings
- Has basement: No
- Number of fireplaces: 1
- Fireplace features: Decorative, Living Room, Masonry, Wood Burning
Interior area
- Total interior livable area: 1,747 sqft
Property
Parking
- Total spaces: 2
- Parking features: Door-Single, Driveway, Garage Faces Front, Garage, See Remarks
- Attached garage spaces: 2
Features
- Levels: One
- Stories: 1
- Patio & porch: Covered
- Exterior features: Lighting, Other, Private Yard, Rain Gutters, Storage
- Pool features: None
Lot
- Size: 7,579 Square Feet
- Features: Interior Lot, Landscaped, Subdivision, Sprinkler System, Few Trees
Details
- Additional structures: Shed(s)
- Parcel number: 06283551
- Other equipment: Irrigation Equipment
Construction
Type & style
- Home type: SingleFamily
- Architectural style: Traditional,Detached
- Property subtype: Single Family Residence
Materials
- Brick
- Foundation: Slab
- Roof: Composition,Shingle
Condition
- Year built: 1997
Utilities & green energy
- Sewer: Public Sewer
- Water: Public
- Utilities for property: Electricity Available, Sewer Available, Water Available, Cable Available
Community & HOA
Community
- Features: Curbs
- Subdivision: Walnut Creek Valley Add
HOA
- Has HOA: No
Location
- Region: Mansfield
Financial & listing details
- Tax assessed value: $256,254
- Annual tax amount: $5,828
- Date on market: 3/20/2026
- Cumulative days on market: 29 days
- Listing terms: Cash,Conventional,1031 Exchange,FHA,VA Loan
- Exclusions: Electric charging station for Ford.
Price history
| Date | Event | Price |
|---|---|---|
| 5/18/2026 | Sold | -- |
Source: NTREIS #21214084 Report a problem | ||
| 4/25/2026 | Pending sale | $399,999$229/sqft |
Source: NTREIS #21214084 Report a problem | ||
| 4/18/2026 | Contingent | $399,999$229/sqft |
Source: NTREIS #21214084 Report a problem | ||
| 3/20/2026 | Listed for sale | $399,999+14.3%$229/sqft |
Source: NTREIS #21214084 Report a problem | ||
| 7/21/2022 | Sold | -- |
Source: NTREIS #20087519 Report a problem | ||
| 7/6/2022 | Pending sale | $349,999$200/sqft |
Source: NTREIS #20087519 Report a problem | ||
| 6/30/2022 | Contingent | $349,999$200/sqft |
Source: NTREIS #20087519 Report a problem | ||
| 6/24/2022 | Listed for sale | $349,999+42.9%$200/sqft |
Source: NTREIS #20087519 Report a problem | ||
| 7/30/2018 | Listing removed | $244,990$140/sqft |
Source: Coldwell Banker Res Brokerage #13880303 Report a problem | ||
| 7/22/2018 | Pending sale | $244,990$140/sqft |
Source: Coldwell Banker Residential Brokerage - Arlington/Mansfield Regional #13880303 Report a problem | ||
| 7/18/2018 | Sold | -- |
Source: Agent Provided Report a problem | ||
| 6/30/2018 | Listed for sale | $244,990+69%$140/sqft |
Source: Coldwell Banker Res Brokerage #13880303 Report a problem | ||
| 8/25/2011 | Sold | -- |
Source: Agent Provided Report a problem | ||
| 7/25/2011 | Listed for sale | $145,000$83/sqft |
Source: RE/MAX Associates of Arlington #11632781 Report a problem | ||
Public tax history
| Year | Property taxes | Tax assessment |
|---|---|---|
| 2025 | $3,711 -30.3% | $256,254 -17.1% |
| 2024 | $5,327 -34.7% | $309,000 -12.5% |
| 2023 | $8,154 +27.6% | $353,047 +22% |
| 2022 | $6,391 +2.8% | $289,495 +15.5% |
| 2021 | $6,219 +7.4% | $250,634 +8.2% |
| 2020 | $5,790 -4.3% | $231,600 -0.4% |
| 2019 | $6,048 +18.6% | $232,480 +20.5% |
| 2018 | $5,101 +10.2% | $192,862 -5.6% |
| 2017 | $4,627 +11.2% | $204,223 +12.5% |
| 2016 | $4,160 +5.5% | $181,559 +25.3% |
| 2015 | $3,942 | $144,900 |
| 2014 | $3,942 | $144,900 +4.6% |
| 2013 | -- | $138,500 +4.1% |
| 2012 | -- | $133,100 +0.2% |
| 2011 | -- | $132,800 -0.2% |
| 2010 | -- | $133,000 -4.5% |
| 2009 | -- | $139,200 |
| 2008 | -- | $139,200 |
| 2007 | -- | $139,200 +5.1% |
| 2006 | -- | $132,400 |
| 2005 | -- | $132,400 |
| 2004 | -- | $132,400 |
| 2003 | -- | $132,400 +5.5% |
| 2002 | -- | $125,500 +5.2% |
| 2001 | -- | $119,300 +11.4% |
| 2000 | -- | $107,100 |
Find assessor info on the county website
Neighborhood: Walnut Creek
Nearby homes
- $--4 bd2 ba1.7k sqft1610 Stratford Dr, Mansfield, TX 76063Sold
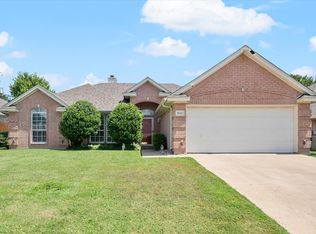
- $371,2004 bd2 ba2.1k sqft1614 Stratford Dr, Mansfield, TX 76063Off Market
- $351,0003 bd2 ba2k sqft1407 High Crest Dr, Mansfield, TX 76063Off Market
- $330,8003 bd2 ba1.8k sqft1608 Stratford Dr, Mansfield, TX 76063Off Market
- $333,3003 bd2 ba1.7k sqft1405 High Crest Dr, Mansfield, TX 76063Off Market
- $365,6003 bd2 ba2.5k sqft1616 Stratford Dr, Mansfield, TX 76063Off Market
- $372,9004 bd3 ba2.1k sqft1409 High Crest Dr, Mansfield, TX 76063Off Market
- $384,0004 bd2 ba1.7k sqft1519 New Haven Dr, Mansfield, TX 76063Off Market
Nearby schools
GreatSchools rating
- 9/10J L Boren Elementary SchoolGrades: PK-4Distance: 0.4 mi
- 9/10Brooks Wester Middle SchoolGrades: 6-8Distance: 0.9 mi
- 7/10Mansfield High SchoolGrades: 9-12Distance: 2 mi
Schools provided by the listing agent
- Elementary: Boren
- Middle: Worley
- High: Mansfield
- District: Mansfield ISD
Source: NTREIS. This data may not be complete. We recommend contacting the local school district to confirm school assignments for this home.
Get a cash offer in 3 minutes
Find out how much your home could sell for in as little as 3 minutes with a no-obligation cash offer.
Estimated market value
$395,300
Get a cash offer in 3 minutes
Find out how much your home could sell for in as little as 3 minutes with a no-obligation cash offer.
Estimated market value
$395,300
- Texas
- Tarrant County
- Mansfield
- 76063
- Walnut Creek
- 1612 Stratford Dr
Nearby cities
Nearby neighborhoods
Nearby zip codes
Other Mansfield Topics
