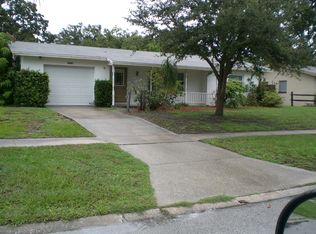
Welcome to 1612 Suffolk Dr, a beautifully updated, move-in ready 3-bedroom, 2-bathroom, 1 car garage home in the heart of Clearwater, FL. This property is high & dry, located in an X Flood Zone and a Non-Evacuation Zone! Nestled in a serene, tree-lined neighborhood, this property is just minutes from the world-renowned Clearwater Beach, top-rated schools, and Eagle Lake Park. Step inside to discover a spacious open floor plan, featuring a kitchen with corian countertops, and stainless steel appliances. The bright and airy living area boasts bamboo floors, custom built-ins, and large windows that flood the space with natural light. The primary suite offers a private retreat with an en-suite bathroom and walk-in closet. On the opposite side of the home, two additional bedrooms are generously sized, making this home ideal for families or guests. The finished Florida room adds almost 300 square feet of additional living area! Outside, the landscaped backyard provides a peaceful escape with a paver patio, ideal for low-maintenance outdoor dining and relaxation. Located just minutes from the sugar sand beaches on Clearwater Beach, Downtown Clearwater, Morton Plant Hospital, and the Clearwater Marine Aquarium, this home offers a lifestyle of convenience and leisure. Whether you're looking to enjoy a day at the beach, explore nearby parks like Eagle Lake Park, or golf at one of the 32 golf courses within 10 miles of the property. It is also located in Non-Flood (X) and non-evacuation zones. Don’t miss the opportunity to make this Clearwater gem your own! This home qualifies for 0% down with down payment assistance! Schedule your private tour today and experience the best of Florida living at 1612 Suffolk Dr.
Sold for $425,000
$425,000
1612 SUFFOLK DRIVE, CLEARWATER, FL 33756
3beds
1,403sqft
Single Family Residence
Built in 1962
7,362 Square Feet Lot
$408,000 Zestimate®
$303/sqft
$2,978 Estimated rent
Home value
$408,000
$367,000 - $453,000
$2,978/mo
Zestimate® history
Owner options
List your home for rent
$2,978/mo
Rent Zestimate®
Find your next renter with Zillow Rental Manager. Plus, with online applications, you can quickly screen prospective tenants – for free.
$2,978/mo
Rent Zestimate®
Refinance and save
$2,933/mo
Est. payment
Refinancing to a lower rate could help reduce your monthly payments and save thousands over the life of the loan.
$2,933/mo
Est. payment
Explore your selling options
Work with a Zillow partner agent
Leverage their expertise and Zillow's premium Showcase listings to get your home seen by more buyers.
Get startedList with your own agent
Get your home in front of millions of buyers by listing it on Zillow.
Learn how to do itSell it yourself
Take full control of how buyers see your home on Zillow by listing For Sale by Owner (FSBO).
List your homeWhat's special
En-suite bathroomCorian countertopsLandscaped backyardLarge windowsCustom built-insSerene tree-lined neighborhoodPaver patio
Zillow last checked:
Listing updated:
Listed by:
Nicole Saunches 719-201-5022,
COASTAL PROPERTIES GROUP INTERNATIONAL 727-493-1555
Bought with:
Nicole Saunches, 3329312
COASTAL PROPERTIES GROUP INTERNATIONAL
Source: Stellar MLS,MLS#: TB8355943 Originating MLS: Suncoast Tampa
Originating MLS: Suncoast Tampa
Facts & features
Interior
Bedrooms & bathrooms
- Bedrooms: 3
- Bathrooms: 2
- Full bathrooms: 2
Rooms
- Room types: Bonus Room
Primary bedroom
- Features: Ceiling Fan(s), En Suite Bathroom, Walk-In Closet(s)
- Level: First
- Area: 252 Square Feet
- Dimensions: 18x14
Bedroom 2
- Features: Ceiling Fan(s), Built-in Closet
- Level: First
- Area: 130 Square Feet
- Dimensions: 13x10
Bedroom 3
- Features: Ceiling Fan(s), Built-in Closet
- Level: First
- Area: 132 Square Feet
- Dimensions: 12x11
Primary bathroom
- Features: Shower No Tub, Single Vanity
- Level: First
- Area: 36 Square Feet
- Dimensions: 9x4
Bathroom 2
- Features: Tub With Shower
- Level: First
- Area: 56 Square Feet
- Dimensions: 8x7
Dining room
- Features: Built-In Shelving
- Level: First
- Area: 132 Square Feet
- Dimensions: 12x11
Florida room
- Features: Ceiling Fan(s)
- Level: First
- Area: 288 Square Feet
- Dimensions: 24x12
Kitchen
- Features: Ceiling Fan(s)
- Level: First
- Area: 135 Square Feet
- Dimensions: 15x9
Living room
- Features: Ceiling Fan(s)
- Level: First
- Area: 180 Square Feet
- Dimensions: 15x12
Heating
- Central, Electric
Cooling
- Central Air
Appliances
- Included: Oven, Dishwasher, Disposal, Refrigerator
- Laundry: Electric Dryer Hookup, In Garage, Washer Hookup
Features
- Ceiling Fan(s), Living Room/Dining Room Combo, Primary Bedroom Main Floor, Solid Surface Counters, Split Bedroom, Walk-In Closet(s)
- Flooring: Bamboo, Tile
- Has fireplace: No
Interior area
- Total structure area: 2,054
- Total interior livable area: 1,403 sqft
Property
Parking
- Total spaces: 1
- Parking features: Driveway
- Attached garage spaces: 1
- Has uncovered spaces: Yes
Features
- Levels: One
- Stories: 1
- Exterior features: Irrigation System
- Fencing: Chain Link,Vinyl
- Has view: Yes
- View description: Park/Greenbelt
Lot
- Size: 7,362 Square Feet
- Dimensions: 70 x 105
- Features: Conservation Area, In County, Landscaped, Near Public Transit, Unincorporated
- Residential vegetation: Mature Landscaping
Details
- Additional structures: Shed(s)
- Parcel number: 262915990180000500
- Zoning: R-3
- Special conditions: None
Construction
Type & style
- Home type: SingleFamily
- Architectural style: Ranch
- Property subtype: Single Family Residence
Materials
- Block
- Foundation: Slab
- Roof: Shingle
Condition
- New construction: No
- Year built: 1962
Utilities & green energy
- Sewer: Public Sewer
- Water: Public
- Utilities for property: Cable Connected, Electricity Connected, Sewer Connected, Water Connected
Community & HOA
Community
- Pet fee: $0 monthly
- Subdivision: WOODRIDGE
HOA
- Has HOA: No
Location
- Region: Clearwater
Financial & listing details
- Price per square foot: $303/sqft
- Tax assessed value: $274,826
- Annual tax amount: $4,066
- Date on market: 3/5/2025
- Cumulative days on market: 21 days
- Listing terms: Cash,Conventional,FHA,VA Loan
- Ownership: Fee Simple
- Total actual rent: 0
- Electric utility on property: Yes
- Road surface type: Paved
Price history
| Date | Event | Price |
|---|---|---|
| 4/25/2025 | Sold | $425,000-5.6%$303/sqft |
Source:  Stellar MLS #TB8355943 Report a problem Stellar MLS #TB8355943 Report a problem | ||
| 3/27/2025 | Pending sale | $450,000$321/sqft |
Source: Stellar MLS #TB8355943 Report a problem | ||
| 3/5/2025 | Listed for sale | $450,000$321/sqft |
Source: Stellar MLS #TB8355943 Report a problem | ||
| 12/7/2024 | Listing removed | $450,000$321/sqft |
Source: Stellar MLS #U8255270 Report a problem | ||
| 11/28/2024 | Price change | $450,000-1.1%$321/sqft |
Source: Stellar MLS #U8255270 Report a problem | ||
| 10/28/2024 | Price change | $455,000-2.2%$324/sqft |
Source: Stellar MLS #U8255270 Report a problem | ||
| 9/17/2024 | Price change | $465,000-2.1%$331/sqft |
Source: Stellar MLS #U8255270 Report a problem | ||
| 8/31/2024 | Listed for sale | $475,000+82.7%$339/sqft |
Source: Stellar MLS #U8255270 Report a problem | ||
| 5/1/2017 | Sold | $260,000-1.8%$185/sqft |
Source: Agent Provided Report a problem | ||
| 3/28/2017 | Listed for sale | $264,900+55.8%$189/sqft |
Source: HOUSE HUNTERS REALTY GROUP #U7813082 Report a problem | ||
| 7/8/2015 | Sold | $170,000+18.5%$121/sqft |
Source: Public Record Report a problem | ||
| 5/17/2013 | Listing removed | $1,495$1/sqft |
Source: Zillow Rental Network Report a problem | ||
| 2/17/2013 | Listed for rent | $1,495$1/sqft |
Source: HotPads for Rent Report a problem | ||
| 5/9/2003 | Sold | $143,400$102/sqft |
Source: Public Record Report a problem | ||
Public tax history
| Year | Property taxes | Tax assessment |
|---|---|---|
| 2025 | $4,256 +4.7% | $274,826 +2.9% |
| 2024 | $4,066 -0.4% | $267,081 +3% |
| 2023 | $4,082 +1.2% | $259,302 +3% |
| 2022 | $4,034 -2.5% | $251,750 +3% |
| 2021 | $4,138 -0.4% | $244,417 +1.4% |
| 2020 | $4,157 +0.8% | $241,042 +2.3% |
| 2019 | $4,126 | $235,623 +1.9% |
| 2018 | $4,126 +0.4% | $231,230 +49.9% |
| 2017 | $4,111 +64.7% | $154,260 +2.1% |
| 2016 | $2,496 -17% | $151,087 +12.4% |
| 2015 | $3,007 +8.1% | $134,422 +6.9% |
| 2014 | $2,781 +11.1% | $125,740 +17.9% |
| 2013 | $2,504 +16% | $106,672 +10.8% |
| 2012 | $2,158 | $96,295 -11.4% |
| 2011 | -- | $108,638 -4.7% |
| 2010 | -- | $113,956 -9.7% |
| 2009 | -- | $126,151 -6.3% |
| 2008 | $1,900 | $134,682 +3% |
| 2007 | -- | $130,759 -2.6% |
| 2005 | -- | $134,200 +16.1% |
| 2004 | $2,120 +66.8% | $115,600 +8.7% |
| 2003 | $1,271 +10.5% | $106,300 +10.5% |
| 2002 | $1,151 | $96,200 +23.7% |
| 2001 | $1,151 +6.4% | $77,800 +5.1% |
| 2000 | $1,082 | $74,000 |
Find assessor info on the county website
Neighborhood: Woodridge
Nearby homes
- $357,900-- bd2 ba1.3k sqft1606 Suffolk Dr, Clearwater, FL 33756Off Market
- $377,300-- bd2 ba1.3k sqft1618 Suffolk Dr, Clearwater, FL 33756Off Market
- $400,6003 bd3 ba1.5k sqft1624 Suffolk Dr, Clearwater, FL 33756Off Market
- $341,1002 bd2 ba1.1k sqft1701 S Lake Ave, Clearwater, FL 33756Off Market
- $389,8003 bd2 ba1.4k sqft1613 Suffolk Dr, Clearwater, FL 33756Off Market
- $223,100-- bd2 ba1.2k sqft1607 Suffolk Dr, Clearwater, FL 33756Sold
- $381,100-- bd2 ba1.4k sqft1619 Suffolk Dr, Clearwater, FL 33756Off Market
- $322,7002 bd2 ba1.1k sqft1630 Suffolk Dr, Clearwater, FL 33756Off Market
Nearby schools
GreatSchools rating
- 9/10Ponce De Leon Elementary SchoolGrades: PK-5Distance: 0.9 mi
- 4/10Largo Middle SchoolGrades: 6-8Distance: 2 mi
- 6/10Largo High SchoolGrades: PK,9-12Distance: 1.4 mi
Get a cash offer in 3 minutes
Find out how much your home could sell for in as little as 3 minutes with a no-obligation cash offer.
Estimated market value
$408,000
Get a cash offer in 3 minutes
Find out how much your home could sell for in as little as 3 minutes with a no-obligation cash offer.
Estimated market value
$408,000
- Florida
- Pinellas County
- Largo
- 33756
- Woodridge
- 1612 SUFFOLK DRIVE
Nearby cities
Nearby neighborhoods
Nearby zip codes
Other Largo Topics
