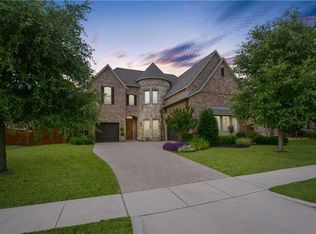
Serenity, Elegance, and Exceptional Living is what you will find here. Tucked into a serene enclave where nature and luxury blend seamlessly, this exquisite home offers a rare opportunity to enjoy the best of both worlds. Positioned perfectly with a tranquil wooded backdrop and an enchanting view of a manicured pond and its gently cascading water feature, the setting alone makes this home truly one of a kind. Step inside to discover an elegant interior where thoughtful design meets timeless style. A grand foyer welcomes you with timeless elegance, featuring a sweeping curved staircase that makes a stunning first impression. Perfectly positioned at the front of the house is an elegant study that offers a peaceful workspace, framed by expansive windows that overlook the serene pond and water feature—a perfect blend of inspiration and tranquility for those who work from home. At the heart of the home, the sophisticated kitchen boasts custom cabinetry, exquisite quartzite countertops and even a prep sink—ideal for both gourmet entertaining and everyday indulgence. Just beyond, the living spaces invite with natural light, refined finishes, and views that bring the outdoors in. The home’s layout offers both privacy and functionality, with all bedrooms thoughtfully situated in separate wings to enhance personal space. Three of the bedrooms are complete with en-suite baths. Primary and one secondary bedroom downstairs—perfect for hosting long-term guests in absolute comfort.
Outdoors, the experience continues with a heated swimming pool, surrounded by lush landscaping and peaceful wooded views—a private sanctuary for relaxation or entertaining. Step outside your front door and connect instantly to miles of scenic walking trails that lead a peaceful fishing pond, the Allen Recreation Center, STEAM center, all just minutes away yet worlds apart from the bustle of daily life. This home is more than a place to live—it’s a lifestyle of comfort, nature and understated elegance.
Sold
Price Unknown
1612 Summer Oaks Dr, Allen, TX 75013
4beds
4,202sqft
Single Family Residence
Built in 2011
9,452 Square Feet Lot
$1,068,300 Zestimate®
$--/sqft
$5,247 Estimated rent
Home value
$1,068,300
$1.00M - $1.14M
$5,247/mo
Zestimate® history
Owner options
List your home for rent
$5,247/mo
Rent Zestimate®
Find your next renter with Zillow Rental Manager. Plus, with online applications, you can quickly screen prospective tenants – for free.
$5,247/mo
Rent Zestimate®
Refinance and save
$780/mo
Est. payment
Refinancing to a lower rate could help reduce your monthly payments and save thousands over the life of the loan.
$780/mo
Est. payment
Explore your selling options
Work with a Zillow partner agent
Leverage their expertise and Zillow's premium Showcase listings to get your home seen by more buyers.
Get startedList with your own agent
Get your home in front of millions of buyers by listing it on Zillow.
Learn how to do itSell it yourself
Take full control of how buyers see your home on Zillow by listing For Sale by Owner (FSBO).
List your homeWhat's special
Heated swimming poolExquisite quartz countertopsTranquil wooded backdropElegant studyLush landscapingSweeping curved staircaseCustom cabinetry
Zillow last checked:
Listing updated:
Listed by:
Tannah McGaughy 0532603 214-509-0808,
Ebby Halliday, Realtors 214-509-0808
Bought with:
Megan Manganilla
Keller Williams Prosper Celina
Source: NTREIS,MLS#: 20911331
Facts & features
Interior
Bedrooms & bathrooms
- Bedrooms: 4
- Bathrooms: 5
- Full bathrooms: 4
- 1/2 bathrooms: 1
Primary bedroom
- Features: Closet Cabinetry, Ceiling Fan(s), Dual Sinks, Double Vanity, En Suite Bathroom, Garden Tub/Roman Tub, Jetted Tub, Split Bedrooms, Separate Shower, Walk-In Closet(s)
- Level: First
- Dimensions: 18 x 14
Bedroom
- Features: Ceiling Fan(s), En Suite Bathroom, Split Bedrooms, Walk-In Closet(s)
- Level: First
- Dimensions: 14 x 12
Bedroom
- Features: Ceiling Fan(s), En Suite Bathroom, Split Bedrooms, Walk-In Closet(s)
- Level: Second
- Dimensions: 13 x 12
Bedroom
- Features: Ceiling Fan(s), Split Bedrooms, Walk-In Closet(s)
- Level: Second
- Dimensions: 14 x 13
Breakfast room nook
- Level: First
- Dimensions: 12 x 9
Dining room
- Level: First
- Dimensions: 14 x 12
Game room
- Features: Ceiling Fan(s)
- Level: Second
- Dimensions: 18 x 16
Kitchen
- Features: Breakfast Bar, Butler's Pantry, Kitchen Island, Stone Counters, Sink, Walk-In Pantry
- Level: First
- Dimensions: 23 x 12
Laundry
- Features: Built-in Features, Utility Sink
- Level: First
- Dimensions: 10 x 8
Living room
- Features: Ceiling Fan(s), Fireplace
- Level: First
- Dimensions: 20 x 19
Media room
- Level: Second
- Dimensions: 22 x 14
Office
- Level: First
- Dimensions: 21 x 12
Heating
- Central, Natural Gas, Zoned
Cooling
- Central Air, Ceiling Fan(s), Electric, Zoned
Appliances
- Included: Dishwasher, Electric Oven, Gas Cooktop, Disposal, Gas Water Heater, Microwave
- Laundry: Washer Hookup, Electric Dryer Hookup, Laundry in Utility Room
Features
- Decorative/Designer Lighting Fixtures, Kitchen Island, Open Floorplan, Pantry, Walk-In Closet(s)
- Flooring: Carpet, Ceramic Tile, Wood
- Windows: Bay Window(s), Window Coverings
- Has basement: No
- Number of fireplaces: 1
- Fireplace features: Family Room, Gas Log, Raised Hearth
Interior area
- Total interior livable area: 4,202 sqft
Property
Parking
- Total spaces: 3
- Parking features: Door-Multi, Door-Single, Garage, Garage Door Opener, Garage Faces Side
- Attached garage spaces: 3
Features
- Levels: Two
- Stories: 2
- Patio & porch: Covered
- Exterior features: Outdoor Living Area, Rain Gutters
- Pool features: Gunite, In Ground, Pool, Salt Water, Community
- Fencing: Wood,Wrought Iron
- Has view: Yes
- View description: Park/Greenbelt
Lot
- Size: 9,452 Square Feet
- Features: Backs to Greenbelt/Park, Greenbelt, Interior Lot, Landscaped, Subdivision, Sprinkler System, Few Trees
Details
- Parcel number: R1008000I01401
Construction
Type & style
- Home type: SingleFamily
- Architectural style: Traditional,Detached
- Property subtype: Single Family Residence
Materials
- Brick
- Foundation: Slab
- Roof: Composition
Condition
- Year built: 2011
Utilities & green energy
- Sewer: Public Sewer
- Water: Public
- Utilities for property: Natural Gas Available, Sewer Available, Separate Meters, Underground Utilities, Water Available
Community & HOA
Community
- Features: Playground, Pool, Trails/Paths, Sidewalks
- Security: Smoke Detector(s)
- Subdivision: Cumberland Crossing Ph Ia
HOA
- Has HOA: Yes
- Services included: All Facilities, Association Management, Maintenance Grounds
- HOA fee: $780 annually
- HOA name: Cumberland Crossing HOA-Goodwin
- HOA phone: 855-289-6007
Location
- Region: Allen
Financial & listing details
- Tax assessed value: $982,994
- Annual tax amount: $14,736
- Date on market: 4/25/2025
- Cumulative days on market: 4 days
- Listing terms: Cash,Conventional,VA Loan
Price history
| Date | Event | Price |
|---|---|---|
| 5/29/2025 | Sold | -- |
Source: NTREIS #20911331 Report a problem | ||
| 5/8/2025 | Pending sale | $1,050,000$250/sqft |
Source: NTREIS #20911331 Report a problem | ||
| 4/30/2025 | Contingent | $1,050,000$250/sqft |
Source: NTREIS #20911331 Report a problem | ||
| 4/25/2025 | Listed for sale | $1,050,000$250/sqft |
Source: NTREIS #20911331 Report a problem | ||
Public tax history
| Year | Property taxes | Tax assessment |
|---|---|---|
| 2025 | $14,177 +7.5% | $913,779 +10% |
| 2024 | $13,185 +10.1% | $830,708 +10% |
| 2023 | $11,974 | $755,189 +10% |
| 2022 | -- | $686,535 +10% |
| 2021 | $12,860 -2.3% | $624,123 -0.2% |
| 2020 | $13,161 +0.7% | $625,377 +2.2% |
| 2019 | $13,064 -3.7% | $611,907 +0.9% |
| 2018 | $13,565 +9% | $606,578 +10.9% |
| 2017 | $12,443 | $546,722 +1.7% |
| 2016 | $12,443 +2.7% | $537,441 +4.2% |
| 2015 | $12,118 | $515,646 +3.6% |
| 2014 | $12,118 | $497,513 +6.4% |
| 2013 | -- | $467,428 +167% |
| 2012 | -- | $175,045 +182.9% |
| 2011 | -- | $61,880 |
Find assessor info on the county website
Neighborhood: Cumberland Crossing
Nearby homes
- $889,8005 bd4 ba4.1k sqft1610 Summer Oaks Dr, Allen, TX 75013Off Market
- $900,0004 bd5 ba4.1k sqft1614 Summer Oaks Dr, Allen, TX 75013Off Market
- $874,7005 bd5 ba4.2k sqft1608 Summer Oaks Dr, Allen, TX 75013Off Market
- $930,5005 bd4 ba4.4k sqft1534 Ponds Edge Dr, Allen, TX 75013Off Market
- $932,4004 bd4 ba4k sqft1609 Summer Oaks Dr, Allen, TX 75013Off Market
- $785,9004 bd3 ba3.3k sqft1606 Summer Oaks Dr, Allen, TX 75013Off Market
- $--5 bd5 ba4.6k sqft1532 Ponds Edge Dr, Allen, TX 75013Sold
- $862,7005 bd4 ba4.4k sqft1607 Summer Oaks Dr, Allen, TX 75013Off Market
Nearby schools
GreatSchools rating
- 9/10Kerr Elementary SchoolGrades: K-6Distance: 0.8 mi
- 10/10Ereckson Middle SchoolGrades: 7-8Distance: 1.9 mi
- 8/10Allen High SchoolGrades: 9-12Distance: 3.1 mi
Schools provided by the listing agent
- Elementary: Kerr
- Middle: Ereckson
- High: Allen
- District: Allen ISD
Source: NTREIS. This data may not be complete. We recommend contacting the local school district to confirm school assignments for this home.
Get a cash offer in 3 minutes
Find out how much your home could sell for in as little as 3 minutes with a no-obligation cash offer.
Estimated market value
$1,068,300
Get a cash offer in 3 minutes
Find out how much your home could sell for in as little as 3 minutes with a no-obligation cash offer.
Estimated market value
$1,068,300
- Texas
- Collin County
- Allen
- 75013
- Cumberland Crossing
- 1612 Summer Oaks Dr
Nearby cities
Nearby neighborhoods
Nearby zip codes
Other Allen Topics
