Amazing opportunity to own a large 3 bedroom, 2.5 bathroom home with a garage in the Neshaminy School District for under $400k. The home is in move-in condition, but needs some updating to make it your dream home. It has great bones and an amazing fully fenced-in backyard, and it is handicap accessible with a ramp and a chairlift to the upstairs and the basement. There are hardwood floors throughout this home, and an aesthetic fireplace in the large Living Room. This fireplace has never been used by the current owner. Exit your side door to your covered side porch for your morning coffee or to watch the changing seasons. The Formal Living Room is spacious and will fit just about any size dining room set with space to spare. There is a Powder Room on the main level. The eat-in kitchen is dated, and everything is still functional. Upstairs you have 3 very large bedrooms, a hall bath that has a handicapped shower/tub. The main bedroom is huge, and it has its own full private bathroom. There are his & her closets, and access to a very large attic storage area through one of the closets (watch the step-down). All 3 bedrooms have large closets, and there are 2 hallway closets for extra storage. The finished basement is very large, but it needs some love, and it has 3 large storage closets, and a separate utility room with a laundry area. The oversized attached garage with automatic garage door opener is at the back of the home. You must remove the handicap ramp to drive a car into the garage. You can access the Pool House through the garage or through its own door at the back of the building. The pool house has a full bathroom, and a half bathroom, and neither are functional at this time, but could be restored for use. There is also a large storage room attached to the pool house. The pool was filled in by the previous owners over 20+ years ago. If needed there is additional parking for at least 4 more cars once you drive through the double vinyl fence doors, or room to add a detached garage or shed. The backyard is completely surrounded by high trees for privacy, and there is a built-in wood burning fireplace on the lower patio area. This is an amazing property that is just waiting for you to make it your dream home! Home is being sold in As-Is condition and the seller will not make any repairs.
Sold for $350,000
$350,000
1612 Super Hwy, Langhorne, PA 19047
3beds
2,382sqft
Single Family Residence
Built in 1952
0.3 Acres Lot
$529,900 Zestimate®
$147/sqft
$3,697 Estimated rent
Home value
$529,900
$493,000 - $567,000
$3,697/mo
Zestimate® history
Owner options
List your home for rent
$3,697/mo
Rent Zestimate®
Find your next renter with Zillow Rental Manager. Plus, with online applications, you can quickly screen prospective tenants – for free.
$3,697/mo
Rent Zestimate®
Refinance and save
$2,247/mo
Est. payment
Refinancing to a lower rate could help reduce your monthly payments and save thousands over the life of the loan.
$2,247/mo
Est. payment
Explore your selling options
Work with a Zillow partner agent
Leverage their expertise and Zillow's premium Showcase listings to get your home seen by more buyers.
Get startedList with your own agent
Get your home in front of millions of buyers by listing it on Zillow.
Learn how to do itSell it yourself
Take full control of how buyers see your home on Zillow by listing For Sale by Owner (FSBO).
List your homeWhat's special
Detached garageLaundry areaLarge closetsHalf bathroomAutomatic garage door openerPool houseHardwood floors throughout
Zillow last checked:
Listing updated:
Listed by:
Jim Byrd 215-840-8019,
Keller Williams Real Estate - Bensalem,
Co-Listing Agent: Sarah D Neiswender 267-207-7461,
Keller Williams Real Estate - Bensalem
Bought with:
Akmal Kholb, RS321531
Skyline Realtors, LLC
Source: Bright MLS,MLS#: PABU2054418
Facts & features
Interior
Bedrooms & bathrooms
- Bedrooms: 3
- Bathrooms: 3
- Full bathrooms: 2
- 1/2 bathrooms: 1
- Main level bathrooms: 1
Basement
- Area: 0
Heating
- Baseboard, Oil
Cooling
- Window Unit(s), Electric
Appliances
- Included: Electric Water Heater
- Laundry: In Basement
Features
- Basement: Finished
- Has fireplace: No
Interior area
- Total structure area: 2,382
- Total interior livable area: 2,382 sqft
- Finished area above ground: 2,382
- Finished area below ground: 0
Property
Parking
- Total spaces: 1
- Parking features: Garage Faces Rear, Garage Door Opener, Oversized, Asphalt, Attached, Driveway, On Street
- Attached garage spaces: 1
- Has uncovered spaces: Yes
Accessibility
- Accessibility features: Stair Lift, Accessible Approach with Ramp, Other Bath Mod
Features
- Levels: Two
- Stories: 2
- Pool features: None
- Fencing: Full
- Frontage type: Road Frontage
Lot
- Size: 0.3 Acres
- Dimensions: 100.00 x 130.00
- Features: Level, Wooded
Details
- Additional structures: Above Grade, Below Grade
- Parcel number: 22016014
- Zoning: R2
- Special conditions: Standard
Construction
Type & style
- Home type: SingleFamily
- Architectural style: Colonial
- Property subtype: Single Family Residence
Materials
- Frame
- Foundation: Concrete Perimeter
Condition
- New construction: No
- Year built: 1952
Utilities & green energy
- Sewer: Public Sewer
- Water: Well
Community & HOA
Community
- Subdivision: Parkland
HOA
- Has HOA: No
Location
- Region: Langhorne
- Municipality: MIDDLETOWN TWP
Financial & listing details
- Price per square foot: $147/sqft
- Tax assessed value: $356,626
- Annual tax amount: $6,753
- Date on market: 7/29/2023
- Listing agreement: Exclusive Right To Sell
- Listing terms: Cash,Conventional,FHA 203(k)
- Ownership: Fee Simple
Price history
| Date | Event | Price |
|---|---|---|
| 9/22/2023 | Sold | $350,000+0%$147/sqft |
Source:  Bright MLS #PABU2054418 Report a problem Bright MLS #PABU2054418 Report a problem | ||
| 8/17/2023 | Contingent | $349,900$147/sqft |
Source: Bright MLS #PABU2054418 Report a problem | ||
| 8/13/2023 | Price change | $349,900-12.3%$147/sqft |
Source: Bright MLS #PABU2054418 Report a problem | ||
| 7/29/2023 | Listed for sale | $399,000+54.4%$168/sqft |
Source: Bright MLS #PABU2054418 Report a problem | ||
| 10/13/2004 | Sold | $258,500$109/sqft |
Source: Public Record Report a problem | ||
Public tax history
| Year | Property taxes | Tax assessment |
|---|---|---|
| 2025 | $6,753 | $29,600 |
| 2024 | $6,753 | $29,600 |
| 2023 | -- | -- |
| 2022 | -- | -- |
| 2021 | -- | -- |
| 2020 | -- | -- |
| 2018 | -- | -- |
| 2017 | -- | -- |
| 2016 | -- | -- |
| 2015 | -- | -- |
| 2009 | -- | $29,600 |
| 2008 | -- | $29,600 |
| 2007 | -- | $29,600 |
| 2006 | -- | $29,600 |
| 2005 | -- | $29,600 +300% |
| 2004 | -- | $7,400 |
| 2003 | -- | $7,400 |
| 2002 | -- | $7,400 |
| 2000 | -- | $7,400 |
Find assessor info on the county website
Neighborhood: 19047
Nearby homes
- $17,961,700-- bd-- ba107k sqft1501 Lincoln Hwy, Levittown, PA 19056Off Market
- $486,2004 bd2 ba2k sqft140 Highland Pkwy, Levittown, PA 19056Off Market
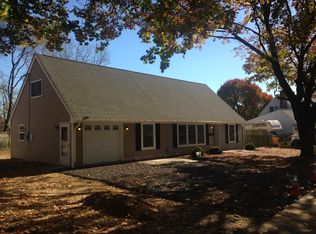
- $403,4003 bd2 ba1.2k sqft134 Highland Park Way, Levittown, PA 19056Off Market
- $396,8004 bd2 ba1.2k sqft78 Handy Rd, Levittown, PA 19056Off Market
- $427,2003 bd2 ba1.2k sqft79 Handy Rd, Levittown, PA 19056Off Market
- $548,9004 bd2 ba3.4k sqft76 Handy Rd, Levittown, PA 19056Off Market
- $456,4004 bd2 ba1.6k sqft122 Highland Park Way, Levittown, PA 19056Off Market
- $408,3004 bd2 ba1.4k sqft75 Handy Rd, Levittown, PA 19056Off Market
Nearby schools
GreatSchools rating
- 5/10Maple Point Middle SchoolGrades: 5-8Distance: 2.4 mi
- 8/10Neshaminy High SchoolGrades: 9-12Distance: 3.2 mi
- 9/10Buck El SchoolGrades: K-4Distance: 2.4 mi
Schools provided by the listing agent
- District: Neshaminy
Source: Bright MLS. This data may not be complete. We recommend contacting the local school district to confirm school assignments for this home.
Get a cash offer in 3 minutes
Find out how much your home could sell for in as little as 3 minutes with a no-obligation cash offer.
Estimated market value
$529,900
Get a cash offer in 3 minutes
Find out how much your home could sell for in as little as 3 minutes with a no-obligation cash offer.
Estimated market value
$529,900
- Pennsylvania
- Bucks County
- Langhorne
- 19047
- 1612 Super Hwy
Nearby cities
Nearby neighborhoods
Nearby zip codes
Other Langhorne Topics
