Nestled in the coveted Parkwood East community, this corner lot gem is a true testament to Fort Collins' charm. As you arrive, you are greeted by an inviting covered porch. Step inside to discover a well-designed layout that strikes the perfect balance between function and comfort in every corner. Entertain guests in the living area, which is also adjacent to the formal dining area. The kitchen is a culinary haven featuring new stainless steel appliances, wraparound granite counters, and tiled backsplash. Sip your morning coffee in the breakfast nook as you enjoy views of the backyard through the triple-pane sliding glass door. Unwind in the family room where a beautiful brick fireplace takes center stage, a perfect spot to curl up with loved ones. Upstairs, three generously sized bedrooms await, including a spacious primary suite boasting vaulted ceilings, a walk-in closet, and an ensuite bathroom complete with a jetted jacuzzi tub. The finished basement is a versatile wonderland with a recreational area, a guest bedroom with an ensuite bath, a laundry area with ample storage solutions, and an office for remote work. Paradise awaits in the expansive fenced yard. Surrounded by mature shade trees, relax on the patio or gather around the firepit area for starlit conversations. Plus, with two storage sheds, a double gate, and ample space for RV or boat storage, there's room for all your outdoor toys and tools. A few minutes away from Old Town and its signature breweries and historic landmarks, prepare for a journey that encapsulates the essence of Colorado living. Additional features include new impact-resistant composite shingle roof and gutters in 2019, new 75 gallon water heater, and newly installed fire and smoke alarms. No HOA!
Sold for $739,000
$739,000
1612 Tanglewood Dr, Fort Collins, CO 80525
4beds
2,856sqft
Single Family Residence
Built in 1984
8,752 Square Feet Lot
$772,500 Zestimate®
$259/sqft
$3,085 Estimated rent
Home value
$772,500
$734,000 - $811,000
$3,085/mo
Zestimate® history
Owner options
List your home for rent
$3,085/mo
Rent Zestimate®
Find your next renter with Zillow Rental Manager. Plus, with online applications, you can quickly screen prospective tenants – for free.
$3,085/mo
Rent Zestimate®
Refinance and save
$4,245/mo
Est. payment
Refinancing to a lower rate could help reduce your monthly payments and save thousands over the life of the loan.
$4,245/mo
Est. payment
Explore your selling options
Work with a Zillow partner agent
Leverage their expertise and Zillow's premium Showcase listings to get your home seen by more buyers.
Get startedList with your own agent
Get your home in front of millions of buyers by listing it on Zillow.
Learn how to do itSell it yourself
Take full control of how buyers see your home on Zillow by listing For Sale by Owner (FSBO).
List your homeWhat's special
Zillow last checked:
Listing updated:
Listed by:
Rob Kittle 970-460-4444,
Kittle Real Estate
Bought with:
Chris Mullenberg, 100054438
eXp Realty - Northern CO
Source: IRES as distributed by MLS GRID,MLS#: 1006328
Facts & features
Interior
Bedrooms & bathrooms
- Bedrooms: 4
- Bathrooms: 4
- Full bathrooms: 2
- 3/4 bathrooms: 1
- 1/2 bathrooms: 1
- Main level bathrooms: 1
Primary bedroom
- Description: Carpet
- Features: Full Primary Bath, 5 Piece Primary Bath
- Level: Upper
- Area: 209 Square Feet
- Dimensions: 19 x 11
Bedroom 2
- Description: Carpet
- Level: Upper
- Area: 180 Square Feet
- Dimensions: 12 x 15
Bedroom 3
- Description: Carpet
- Level: Upper
- Area: 204 Square Feet
- Dimensions: 12 x 17
Bedroom 4
- Description: Carpet
- Level: Basement
- Area: 143 Square Feet
- Dimensions: 13 x 11
Dining room
- Description: Hardwood
- Level: Main
- Area: 154 Square Feet
- Dimensions: 14 x 11
Family room
- Description: Carpet
- Level: Main
- Area: 280 Square Feet
- Dimensions: 14 x 20
Kitchen
- Description: Tile
- Level: Main
- Area: 216 Square Feet
- Dimensions: 12 x 18
Laundry
- Description: Tile
- Level: Basement
- Area: 104 Square Feet
- Dimensions: 13 x 8
Living room
- Description: Hardwood
- Level: Main
- Area: 238 Square Feet
- Dimensions: 14 x 17
Recreation room
- Description: Carpet
- Level: Basement
- Area: 208 Square Feet
- Dimensions: 13 x 16
Study
- Level: Basement
- Area: 156 Square Feet
- Dimensions: 13 x 12
Heating
- Forced Air
Cooling
- Whole House Fan
Appliances
- Included: Gas Range, Dishwasher, Refrigerator, Microwave, Disposal
- Laundry: Sink, Washer/Dryer Hookup
Features
- Eat-in Kitchen, Separate Dining Room, Walk-In Closet(s), High Ceilings
- Flooring: Wood
- Windows: Skylight(s), Window Coverings, Wood Frames
- Basement: Full,Partially Finished,Crawl Space,Built-In Radon
- Has fireplace: Yes
- Fireplace features: Family Room
Interior area
- Total structure area: 2,002
- Total interior livable area: 2,856 sqft
- Finished area above ground: 2,002
Property
Parking
- Total spaces: 2
- Parking features: RV Access/Parking
- Attached garage spaces: 2
- Details: Attached
Features
- Levels: Two
- Stories: 2
- Patio & porch: Patio
- Exterior features: Sprinkler System
- Spa features: Bath
- Fencing: Fenced,Wood
Lot
- Size: 8,752 Square Feet
- Features: Corner Lot
Details
- Additional structures: Storage
- Parcel number: R0777374
- Zoning: RL
- Special conditions: Private Owner
- Other equipment: Satellite Dish, TV Antenna, Fireplace Tools Included
Construction
Type & style
- Home type: SingleFamily
- Architectural style: Contemporary
- Property subtype: Single Family Residence
Materials
- Frame, Brick, Composition
- Roof: Composition
Condition
- New construction: No
- Year built: 1984
Utilities & green energy
- Electric: City of FTC
- Gas: Xcel Energy
- Sewer: Public Sewer
- Water: City
- Utilities for property: Natural Gas Available, Electricity Available
Green energy
- Energy efficient items: Southern Exposure, High Efficiency Furnace
Community & HOA
Community
- Security: Fire Alarm
- Subdivision: Parkwood East
HOA
- Has HOA: No
Location
- Region: Fort Collins
Financial & listing details
- Price per square foot: $259/sqft
- Tax assessed value: $714,000
- Annual tax amount: $3,995
- Date on market: 4/3/2024
- Listing terms: Cash,Conventional,VA Loan
- Exclusions: Washer & Dryer, TVs, Spare Refrigerator, Pool Table, Personal Property
- Electric utility on property: Yes
- Road surface type: Asphalt
Price history
| Date | Event | Price |
|---|---|---|
| 5/10/2024 | Sold | $739,000+1.4%$259/sqft |
Source:  IRES as distributed by MLS GRID #1006328 Report a problem IRES as distributed by MLS GRID #1006328 Report a problem | ||
| 4/8/2024 | Pending sale | $729,000$255/sqft |
Source:  REcolorado as distributed by MLS GRID #IR1006328 Report a problem REcolorado as distributed by MLS GRID #IR1006328 Report a problem | ||
| 4/5/2024 | Listed for sale | $729,000+108.3%$255/sqft |
Source: IRES as distributed by MLS GRID #1006328 Report a problem | ||
| 9/7/2012 | Sold | $349,900$123/sqft |
Source: IRES as distributed by MLS GRID #686855 Report a problem | ||
| 7/19/2012 | Listed for sale | $349,900+55.5%$123/sqft |
Source: The Group Inc. #686855 Report a problem | ||
| 12/13/2000 | Sold | $225,000+6.1%$79/sqft |
Source: Public Record Report a problem | ||
| 2/29/2000 | Sold | $212,000+11.6%$74/sqft |
Source: Public Record Report a problem | ||
| 10/28/1998 | Sold | $189,900$66/sqft |
Source: Public Record Report a problem | ||
Public tax history
| Year | Property taxes | Tax assessment |
|---|---|---|
| 2025 | $4,447 +5.9% | $44,626 -5.9% |
| 2024 | $4,199 +20.6% | $47,443 -1% |
| 2023 | $3,481 -1% | $47,903 +29.9% |
| 2022 | $3,518 +19.5% | $36,870 -2.8% |
| 2021 | $2,944 -0.4% | $37,931 +20.6% |
| 2020 | $2,956 -0.2% | $31,461 -12% |
| 2019 | $2,961 | $35,734 +10% |
| 2018 | $2,961 | $32,494 |
| 2017 | $2,961 +0.3% | $32,494 +8.9% |
| 2016 | $2,951 +9.1% | $29,850 -6.2% |
| 2015 | $2,705 +7.9% | $31,820 +15.8% |
| 2014 | $2,507 | $27,480 |
| 2013 | -- | $27,480 +28.7% |
| 2012 | -- | $21,350 |
| 2011 | -- | $21,350 +3.2% |
| 2010 | -- | $20,690 +2.5% |
| 2009 | -- | $20,190 -4.9% |
| 2008 | -- | $21,240 |
| 2007 | -- | $21,240 +3.9% |
| 2006 | -- | $20,440 |
| 2005 | -- | $20,440 +2.3% |
| 2004 | -- | $19,980 +3.8% |
| 2002 | -- | $19,240 |
| 2001 | -- | $19,240 |
Find assessor info on the county website
Neighborhood: Parkwood East
Nearby homes
- $626,4003 bd1 ba1.6k sqft1618 Tanglewood Dr, Fort Collins, CO 80525Off Market
- $726,2004 bd3 ba3k sqft1601 Trailwood Dr, Fort Collins, CO 80525Off Market
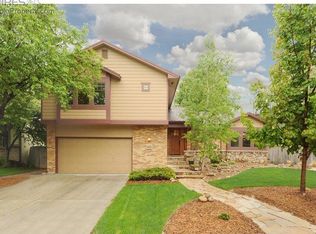
- $720,0005 bd4 ba3k sqft1607 Trailwood Dr, Fort Collins, CO 80525Sold

- $619,2004 bd2 ba2.3k sqft1624 Tanglewood Dr, Fort Collins, CO 80525Off Market
- $622,8003 bd2 ba1.7k sqft2400 Creekwood Dr, Fort Collins, CO 80525Off Market
- $629,2003 bd2 ba1.6k sqft2319 Creekwood Dr, Fort Collins, CO 80525Off Market
- $626,3003 bd2 ba1.5k sqft2313 Creekwood Dr, Fort Collins, CO 80525Off Market
- $592,2004 bd3 ba-- sqft1613 Trailwood Dr, Fort Collins, CO 80525Off Market
Nearby schools
GreatSchools rating
- 8/10Riffenburgh Elementary SchoolGrades: K-5Distance: 0.6 mi
- 5/10Lesher Middle SchoolGrades: 6-8Distance: 1.3 mi
- 8/10Fort Collins High SchoolGrades: 9-12Distance: 1.2 mi
Schools provided by the listing agent
- Elementary: Riffenburgh
- Middle: Lesher
- High: Ft Collins
Source: IRES as distributed by MLS GRID. This data may not be complete. We recommend contacting the local school district to confirm school assignments for this home.
Get a cash offer in 3 minutes
Find out how much your home could sell for in as little as 3 minutes with a no-obligation cash offer.
Estimated market value
$772,500
Get a cash offer in 3 minutes
Find out how much your home could sell for in as little as 3 minutes with a no-obligation cash offer.
Estimated market value
$772,500
- Colorado
- Larimer County
- Fort Collins
- 80525
- Parkwood East
- 1612 Tanglewood Dr
Nearby cities
Nearby neighborhoods
Nearby zip codes
Other Fort Collins Topics
