Skip main navigation
Sold for $929,000
  • $929,000

    1612 Trawler Ln, Annapolis, MD 21409

    5beds
    4,386sqft
    Single Family Residence
    Built in 2004
    10,000 Square Feet Lot
    $936,300 Zestimate®
    $212/sqft
    $5,938 Estimated rent

    Home value

    $936,300

    $880,000 - $1.00M

    $5,938/mo

    Zestimate® history
    Loading
    Loading...

    Owner options

    List your home for rent

    $5,938/mo

    Rent Zestimate®

    Find your next renter with Zillow Rental Manager. Plus, with online applications, you can quickly screen prospective tenants – for free.

    Learn more

    $5,938/mo

    Rent Zestimate®

    Refinance and save

    $5,999/mo

    Est. payment

    Refinancing to a lower rate could help reduce your monthly payments and save thousands over the life of the loan.

    See today's rates

    $5,999/mo

    Est. payment

    Explore your selling options

    Work with a Zillow partner agent

    Leverage their expertise and Zillow's premium Showcase listings to get your home seen by more buyers.

    Get started

    List with your own agent

    Get your home in front of millions of buyers by listing it on Zillow.

    Learn how to do it

    Sell it yourself

    Take full control of how buyers see your home on Zillow by listing For Sale by Owner (FSBO).

    List your home

    What's special

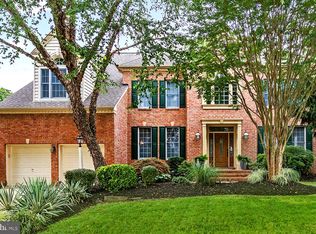
    Welcome to your dream home in the St Margaret's Landing! This exquisite 5-bedroom, 4.5-bathroom residence offers three expansive levels of living. Originally a Ryland home model, this property features two primary suites—one on the main level and another on the upper level—ideal for multi-generational living or hosting guests. Inside, you'll find custom closets, elegant plantation shutters, and gleaming hardwood floors throughout. Modern lighting fixtures add a touch of sophistication to every room. The gourmet kitchen, with its inviting island, is perfect for casual breakfasts or entertaining guests, while the fully screened deck offers a serene spot for morning coffee or evening happy hours as you watch the sunset. Enjoy the privacy of a tree-lined backyard, providing a peaceful retreat. Cozy up by the fireplace in the inviting family room or host memorable holiday dinners in the formal dining room. The versatile lower level is designed for entertainment and relaxation, featuring a movie area, workout space, and room for game nights, complete with two bars, a pool table, and a full bathroom. This meticulously maintained home is a rare find in one of the area's most sought-after neighborhoods. Don’t miss the opportunity to make it yours!

    Zillow last checked:

    Listing updated:

    Listed by:

    Jaime Watt 410-271-6957,

    Compass

    Bought with:

    Jerry Hartman, 630495

    Compass

    Jaime Watt, 652220

    Compass

    Source: Bright MLS,MLS#: MDAA2132320MLS Logo

    Facts & features

    Interior

    Bedrooms & bathrooms
    • Bedrooms: 5
    • Bathrooms: 5
    • Full bathrooms: 4
    • 1/2 bathrooms: 1
    • Main level bathrooms: 2
    • Main level bedrooms: 1
    Primary bedroom
    • Features: Attached Bathroom, Bathroom - Jetted Tub, Double Sink, Flooring - HardWood, Walk-In Closet(s)
    • Level: Main
    Primary bedroom
    • Level: Upper
    Bedroom 3
    • Level: Upper
    Bedroom 4
    • Level: Upper
    Bedroom 5
    • Level: Upper
    Primary bathroom
    • Level: Main
    Primary bathroom
    • Level: Upper
    Dining room
    • Level: Main
    Family room
    • Level: Main
    Foyer
    • Level: Main
    Other
    • Level: Lower
    Half bath
    • Level: Main
    Kitchen
    • Level: Main
    Laundry
    • Level: Main
    Living room
    • Level: Main
    Recreation room
    • Level: Lower
    Screened porch
    • Level: Main
    Utility room
    • Level: Lower
    Heating
    • Heat Pump, Natural Gas
    Cooling
    • Ceiling Fan(s), Central Air, Electric
    Appliances
    • Included: Microwave, Dishwasher, Disposal, Dryer, Oven/Range - Gas, Range Hood, Refrigerator, Stainless Steel Appliance(s), Washer, Water Conditioner - Owned, Water Heater, Water Treat System, Gas Water Heater
    • Laundry: Main Level, Laundry Room
    Features
    • Bar, Bathroom - Walk-In Shower, Bathroom - Tub Shower, Breakfast Area, Ceiling Fan(s), Chair Railings, Crown Molding, Curved Staircase, Dining Area, Entry Level Bedroom, Family Room Off Kitchen, Open Floorplan, Formal/Separate Dining Room, Kitchen Island, Kitchen - Table Space, Pantry, Primary Bath(s), Recessed Lighting, Upgraded Countertops, Walk-In Closet(s)
    • Flooring: Carpet, Ceramic Tile, Hardwood, Luxury Vinyl, Wood
    • Windows: Window Treatments
    • Basement: Full,Finished,Heated,Improved,Interior Entry,Sump Pump,Windows
    • Number of fireplaces: 1
    • Fireplace features: Gas/Propane, Insert, Mantel(s)
    Interior area
    • Total structure area: 4,986
    • Total interior livable area: 4,386 sqft
    • Finished area above ground: 3,136
    • Finished area below ground: 1,250

    Property

    Parking
    • Total spaces: 4
    • Parking features: Garage Faces Front, Garage Door Opener, Inside Entrance, Attached, Driveway
    • Attached garage spaces: 2
    • Uncovered spaces: 2
    Accessibility
    • Accessibility features: Other
    Features
    • Levels: Three
    • Stories: 3
    • Patio & porch: Screened Porch
    • Pool features: None
    • Has spa: Yes
    • Spa features: Bath
    Lot
    • Size: 10,000 sqft
    Details
    • Additional structures: Above Grade, Below Grade
    • Parcel number: 020347490101301
    • Zoning: R2
    • Special conditions: Standard

    Construction

    Type & style
    • Home type: SingleFamily
    • Architectural style: Colonial
    • Property subtype: Single Family Residence
    Materials
    • Brick, Vinyl Siding
    • Foundation: Block
    • Roof: Architectural Shingle
    Condition
    • Very Good
    • New construction: No
    • Year built: 2004

    Utilities & green energy

    • Sewer: Public Sewer
    • Water: Well

    Community & neighborhood

    Location
    • Region: Annapolis
    • Subdivision: St Margarets Landing

    HOA & financial

    HOA
    • Has HOA: Yes
    • HOA fee: $500 annually
    • Amenities included: Picnic Area, Tot Lots/Playground
    • Services included: Common Area Maintenance, Management

    Other

    Other facts
    • Listing agreement: Exclusive Right To Sell
    • Ownership: Fee Simple

    Price history

    DateEventPrice
    2/20/2026Sold$929,000$212/sqft
    Source: Bright MLS #MDAA2132320 Report a problem
    2/3/2026Pending sale$929,000$212/sqft
    Source: Bright MLS #MDAA2132320 Report a problem
    1/11/2026Contingent$929,000$212/sqft
    Source: Bright MLS #MDAA2132320 Report a problem
    12/8/2025Listed for sale$929,000+54.8%$212/sqft
    Source: Bright MLS #MDAA2132320 Report a problem
    8/22/2018Sold$600,000-5.5%$137/sqft
    Source: Public Record Report a problem
    2/2/2004Sold$635,000$145/sqft
    Source: Public Record Report a problem

    Public tax history

    YearProperty taxesTax assessment
    2025$7,471 +8.7%$686,167 +9.3%
    2024$6,871 +2.6%$627,500 +2.4%
    2023$6,695 +7%$613,067 +2.4%
    2022$6,256 +2.5%$598,633 +2.5%
    2021$6,105 -0.1%$584,200
    2020$6,111 -0.1%$584,200
    2019$6,117 +2.1%$584,200 -1.2%
    2018$5,993 -0.5%$591,000
    2017$6,024 $591,000
    2016-- $591,000 -3.8%
    2015-- $614,600 +1.6%
    2014-- $605,067 +1.6%
    2013-- $595,533 +1.6%
    2012-- $586,000
    2011-- $586,000
    2010-- $586,000 -20.4%
    2009-- $735,840 +13.5%
    2008-- $648,080 +10.2%
    2007-- $588,066 +24.4%
    2006-- $472,560 +9.6%
    2005-- $431,046 +451.4%
    2004-- $78,166 +68.1%
    2003-- $46,500 +31.9%
    2002-- $35,250 +46.9%
    2001-- $24,000

    Find assessor info on the county website

    Neighborhood: 21409

    Nearby schools

    GreatSchools rating
    Schools provided by the listing agent
    • Elementary: Windsor Farm
    • Middle: Severn River
    • High: Broadneck
    • District: Anne Arundel County Public Schools

    Source: Bright MLS. This data may not be complete. We recommend contacting the local school district to confirm school assignments for this home.

    Get a cash offer in 3 minutes
    Find out how much your home could sell for in as little as 3 minutes with a no-obligation cash offer.
    Estimated market value
    $936,300
    Get a cash offer in 3 minutes
    Find out how much your home could sell for in as little as 3 minutes with a no-obligation cash offer.
    Estimated market value
    $936,300