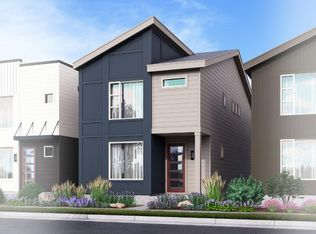
Welcome to Baseline, Broomfield's newest and most dynamic master-planned community. Soon to feature over 200,000 sq ft of walkable retail, dining, and grocery options, Baseline is quickly becoming one of the most exciting places to call home. This right-sized, lower-maintenance single-family home by Boulder Creek Neighborhoods is designed for comfortable living without the upkeep. Thoughtfully planned indoor spaces flow seamlessly to the side patio, which opens directly into your small, private fenced yard, a rare and highly desirable feature in this style of home. The Rise Floorplan features an Open Great Room and Covered Patio as well as a 2 Car Attached Garage. Continue further upstairs where you will find 3bedrooms including a private primary suite with private bathroom and walk in closet. Take advantage of an incredible$30,000 in flex cash, which can be used to buy down your interest rate, cover closing costs, and more, giving you added flexibility and value as you make this home your own. Don't miss the chance to secure this exceptional home, schedule your visit today and explore everything Baseline has to offer. Move in February 2026
Sold for $555,456
$555,456
1612 W 166th Ave, Broomfield, CO 80023
3beds
1,452sqft
Single Family Residence
Built in 2026
2,265 Square Feet Lot
$546,300 Zestimate®
$383/sqft
$2,920 Estimated rent
Home value
$546,300
$508,000 - $590,000
$2,920/mo
Zestimate® history
Owner options
List your home for rent
$2,920/mo
Rent Zestimate®
Find your next renter with Zillow Rental Manager. Plus, with online applications, you can quickly screen prospective tenants – for free.
$2,920/mo
Rent Zestimate®
Refinance and save
$3,511/mo
Est. payment
Refinancing to a lower rate could help reduce your monthly payments and save thousands over the life of the loan.
$3,511/mo
Est. payment
Explore your selling options
Work with a Zillow partner agent
Leverage their expertise and Zillow's premium Showcase listings to get your home seen by more buyers.
Get startedList with your own agent
Get your home in front of millions of buyers by listing it on Zillow.
Learn how to do itSell it yourself
Take full control of how buyers see your home on Zillow by listing For Sale by Owner (FSBO).
List your homeWhat's special
Zillow last checked:
Listing updated:
Listed by:
Seth Williamson 303-309-0088,
WK Real Estate
Bought with:
Non-IRES Agent
Non-IRES
Source: IRES as distributed by MLS GRID,MLS#: 1048225
Facts & features
Interior
Bedrooms & bathrooms
- Bedrooms: 3
- Bathrooms: 3
- Full bathrooms: 2
- 1/2 bathrooms: 1
- Main level bathrooms: 1
Primary bedroom
- Description: Carpet
- Features: Full Primary Bath
- Level: Upper
- Area: 195 Square Feet
- Dimensions: 13 x 15
Bedroom 2
- Description: Carpet
- Level: Upper
- Area: 108 Square Feet
- Dimensions: 12 x 9
Bedroom 3
- Description: Carpet
- Level: Upper
- Area: 99 Square Feet
- Dimensions: 11 x 9
Great room
- Description: Wood
- Level: Main
- Area: 121 Square Feet
- Dimensions: 11 x 11
Kitchen
- Description: Wood
- Level: Main
- Area: 120 Square Feet
- Dimensions: 12 x 10
Laundry
- Description: Tile
- Level: Upper
- Area: 63 Square Feet
- Dimensions: 9 x 7
Heating
- Forced Air
Cooling
- Central Air
Appliances
- Included: Gas Range, Self Cleaning Oven, Dishwasher, Microwave, Disposal
- Laundry: Washer/Dryer Hookup
Features
- Eat-in Kitchen, Open Floorplan, Pantry, Walk-In Closet(s)
- Basement: None,Crawl Space,Rough-in for Radon,Sump Pump
Interior area
- Total structure area: 1,452
- Total interior livable area: 1,452 sqft
- Finished area above ground: 1,452
Property
Parking
- Total spaces: 2
- Parking features: Garage Door Opener, Attached
- Attached garage spaces: 2
- Details: Attached
Accessibility
- Accessibility features: Accessible Doors, Main Floor Bath
Features
- Levels: Two
- Stories: 2
- Patio & porch: Patio
Lot
- Size: 2,265 Square Feet
- Features: Level, Paved, Curbs, Gutters, Sidewalks, Street Light, Alley, Fire Hydrant within 500 Feet
Details
- Parcel number: R8877523
- Zoning: RES
- Special conditions: Builder
Construction
Type & style
- Home type: SingleFamily
- Property subtype: Single Family Residence
Materials
- Frame, Composition
- Foundation: Structural Floor
- Roof: Composition
Condition
- New construction: Yes
- Year built: 2026
Details
- Builder model: Rise
- Builder name: Boulder Creek
Utilities & green energy
- Sewer: Public Sewer
- Water: City
- Utilities for property: Natural Gas Available, Electricity Available, Other, Cable Available
Green energy
- Energy efficient items: Windows, High Efficiency Furnace, Energy Rated
Community & HOA
Community
- Features: Playground, Park
- Security: Fire Sprinkler System, Fire Alarm
- Subdivision: North Park Filing 2 Rep D
HOA
- Has HOA: Yes
- Services included: Common Amenities, Trash, Snow Removal, Management
- HOA fee: $236 quarterly
- HOA name: Baseline
- HOA phone: 602-767-7240
Location
- Region: Broomfield
Financial & listing details
- Price per square foot: $383/sqft
- Tax assessed value: $71,620
- Annual tax amount: $2,859
- Date on market: 12/8/2025
- Electric utility on property: Yes
Price history
| Date | Event | Price |
|---|---|---|
| 3/3/2026 | Sold | $555,456+0%$383/sqft |
Source:  IRES as distributed by MLS GRID #1048225 Report a problem IRES as distributed by MLS GRID #1048225 Report a problem | ||
| 2/3/2026 | Pending sale | $555,450$383/sqft |
Source:  REcolorado as distributed by MLS GRID #7517555 Report a problem REcolorado as distributed by MLS GRID #7517555 Report a problem | ||
| 12/1/2025 | Listed for sale | $555,450$383/sqft |
Source: REcolorado as distributed by MLS GRID #7517555 Report a problem | ||
Public tax history
| Year | Property taxes | Tax assessment |
|---|---|---|
| 2025 | $2,859 +43.5% | $19,980 +9.8% |
| 2024 | $1,992 +734.5% | $18,190 +44.5% |
| 2023 | $239 | $12,590 |
| 2022 | -- | -- |
Find assessor info on the county website
Neighborhood: North Park
Nearby homes
- $507,7003 bd3 ba1.4k sqft1618 W 166th Ave, Broomfield, CO 80023Off Market
- $525,554-- bd-- ba-- sqft1618 W 166th Ave, Broomfield, CO 80023Sold
- $519,3903 bd3 ba1.4k sqft1606 W 166th Ave, Broomfield, CO 80023Sold

- $519,390-- bd-- ba-- sqft1606 W 166th Ave, Broomfield, CO 80023Sold
- $659,201-- bd-- ba-- sqft1624 W 166th Ave, Broomfield, CO 80023Sold
- $71,620-- bd-- ba-- sqft1630 W 166th Ave, Broomfield, CO 80023Off Market
- $71,620-- bd-- ba-- sqft1616 W 166th Dr, Broomfield, CO 80023Off Market
- $71,620-- bd-- ba-- sqft1622 W 166th Dr, Broomfield, CO 80023Off Market
Nearby schools
GreatSchools rating
- 7/10Thunder Vista P-8Grades: PK-8Distance: 1.4 mi
- 9/10Legacy High SchoolGrades: 9-12Distance: 3.6 mi
Schools provided by the listing agent
- Elementary: Thunder Vista P-8
- Middle: Thunder Vista P-8
- High: Legacy
Source: IRES as distributed by MLS GRID. This data may not be complete. We recommend contacting the local school district to confirm school assignments for this home.
Get a cash offer in 3 minutes
Find out how much your home could sell for in as little as 3 minutes with a no-obligation cash offer.
Estimated market value
$546,300
Get a cash offer in 3 minutes
Find out how much your home could sell for in as little as 3 minutes with a no-obligation cash offer.
Estimated market value
$546,300
- Colorado
- Broomfield County
- Broomfield
- 80023
- North Park
- 1612 W 166th Ave
Nearby cities
Nearby neighborhoods
Nearby zip codes
Other Broomfield Topics
